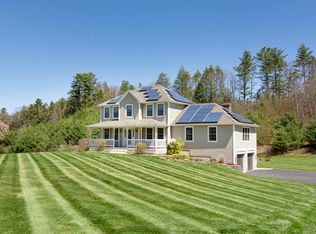
LONGVIEW ESTATES: Coveted area w/ meandering estate colonials set on large acre+ lots. Tree lined street-invites you in-private landscaped yards -plenty of room for gardens, pools or children to play. With over 200 ‘ of frontage- neighboring houses do not encroach on your space. *** Motivated seller***offers immaculate 3000sf- 4 bedrm,2.5bath Custom built colonial. Generously sized rooms. Stunning 2 story entry foyer. Oak Cabinet packed kitchen, granite counters, island w/countertop range, tiled floor, ss appliances , pantry &lg. eating area. Access to rear deck makes entertaining a breeze. The lg FR features vaulted ceiling, fiplc , neutral décor & wall to wall carpet. 1st floor office/ or bedroom is a welcomed addition. Formal DR- custom moulding completes the 1st floor..2nd floor is well designed with a large primary ensuite &3 additional bedrooms. a catwalk joins 2 of the front bedrooms.Completing the appeal is a nicely sized laundry room & walkup attic stairway
Sold for $660,000
$660,000
130 Skyline Dr, Oakham, MA 01068
4beds
3,198sqft
Single Family Residence
Built in 2005
3 Acres Lot
$716,700 Zestimate®
$206/sqft
$3,973 Estimated rent
Home value
$716,700
$681,000 - $753,000
$3,973/mo
Zestimate® history
Owner options
List your home for rent
$3,973/mo
Rent Zestimate®
Find your next renter with Zillow Rental Manager. Plus, with online applications, you can quickly screen prospective tenants – for free.
$3,973/mo
Rent Zestimate®
Refinance and save
$4,257/mo
Est. payment
Refinancing to a lower rate could help reduce your monthly payments and save thousands over the life of the loan.
$4,257/mo
Est. payment
Explore your selling options
Work with a Zillow partner agent
Leverage their expertise and Zillow's premium Showcase listings to get your home seen by more buyers.
Get startedList with your own agent
Get your home in front of millions of buyers by listing it on Zillow.
Learn how to do itSell it yourself
Take full control of how buyers see your home on Zillow by listing For Sale by Owner (FSBO).
List your homeWhat's special
Zillow last checked:
Listing updated:
Listed by:
Patti-Anne Faucher 508-769-6462,
Patti Faucher Real Estate 508-753-5646
Bought with:
Marcus Randolph
eXp Realty
Source: MLS PIN,MLS#: 73277495
Facts & features
Interior
Bedrooms & bathrooms
- Bedrooms: 4
- Bathrooms: 3
- Full bathrooms: 2
- 1/2 bathrooms: 1
Primary bedroom
- Features: Bathroom - Full, Cathedral Ceiling(s), Walk-In Closet(s), Flooring - Wall to Wall Carpet
- Level: Second
- Area: 391
- Dimensions: 23 x 17
Bedroom 2
- Features: Closet, Flooring - Wall to Wall Carpet
- Level: Second
- Area: 142.5
- Dimensions: 14.25 x 10
Bedroom 3
- Features: Closet, Flooring - Wall to Wall Carpet
- Level: Second
- Area: 164.52
- Dimensions: 12.42 x 13.25
Bedroom 4
- Features: Closet, Flooring - Hardwood
- Level: First
- Area: 160.33
- Dimensions: 12.33 x 13
Bedroom 5
- Features: Closet, Flooring - Wall to Wall Carpet
- Level: Second
- Area: 160.33
- Dimensions: 12.33 x 13
Primary bathroom
- Features: Yes
Bathroom 1
- Features: Bathroom - Half, Flooring - Stone/Ceramic Tile
- Level: First
- Area: 34.67
- Dimensions: 6.5 x 5.33
Bathroom 2
- Features: Bathroom - Full, Bathroom - With Tub & Shower, Closet - Linen, Flooring - Stone/Ceramic Tile, Jacuzzi / Whirlpool Soaking Tub
- Level: Second
- Area: 84.21
- Dimensions: 10.75 x 7.83
Bathroom 3
- Features: Bathroom - Full, Flooring - Stone/Ceramic Tile
- Level: Second
- Area: 95.83
- Dimensions: 9.58 x 10
Dining room
- Features: Flooring - Hardwood, Chair Rail, Open Floorplan, Wainscoting, Lighting - Overhead, Crown Molding, Decorative Molding
- Level: Main,First
- Area: 163.42
- Dimensions: 12.33 x 13.25
Family room
- Features: Cathedral Ceiling(s), Flooring - Wall to Wall Carpet, Open Floorplan, Recessed Lighting
- Level: Main,First
- Area: 373.72
- Dimensions: 19.58 x 19.08
Kitchen
- Features: Flooring - Stone/Ceramic Tile, Dining Area, Pantry, Countertops - Stone/Granite/Solid, Kitchen Island, Exterior Access, Open Floorplan, Recessed Lighting, Slider
- Level: Main,First
- Area: 380.33
- Dimensions: 28 x 13.58
Office
- Features: Closet, Closet/Cabinets - Custom Built, Flooring - Hardwood
- Level: Main
- Area: 164.52
- Dimensions: 12.42 x 13.25
Heating
- Forced Air, Oil, Hydro Air
Cooling
- Central Air
Appliances
- Included: Water Heater, Range, Oven, Dishwasher, Microwave, Refrigerator, Washer, Dryer
- Laundry: Laundry Closet, Flooring - Stone/Ceramic Tile, Stone/Granite/Solid Countertops, Attic Access, Washer Hookup, Second Floor
Features
- Closet, Closet/Cabinets - Custom Built, Home Office, Foyer, Central Vacuum
- Flooring: Tile, Carpet, Hardwood, Flooring - Hardwood, Flooring - Stone/Ceramic Tile
- Doors: Insulated Doors
- Windows: Insulated Windows
- Basement: Full,Interior Entry,Sump Pump,Concrete
- Number of fireplaces: 1
- Fireplace features: Family Room
Interior area
- Total structure area: 3,198
- Total interior livable area: 3,198 sqft
Property
Parking
- Total spaces: 8
- Parking features: Attached, Garage Door Opener, Storage, Workshop in Garage, Paved Drive, Off Street, Driveway, Paved
- Attached garage spaces: 2
- Uncovered spaces: 6
Features
- Patio & porch: Deck, Deck - Wood
- Exterior features: Deck, Deck - Wood, Pool - Above Ground
- Has private pool: Yes
- Pool features: Above Ground
- Has view: Yes
- View description: Scenic View(s)
Lot
- Size: 3 Acres
- Features: Cleared, Level
Details
- Foundation area: 1456
- Parcel number: M:4070 B:0000 L:01140,4263021
- Zoning: Res
Construction
Type & style
- Home type: SingleFamily
- Architectural style: Colonial
- Property subtype: Single Family Residence
Materials
- Frame
- Foundation: Concrete Perimeter, Irregular
- Roof: Shingle
Condition
- Year built: 2005
Utilities & green energy
- Electric: 200+ Amp Service, Other (See Remarks), Generator Connection
- Sewer: Private Sewer
- Water: Private
- Utilities for property: Generator Connection
Community & HOA
Community
- Features: Park, Walk/Jog Trails, Golf, Highway Access
HOA
- Has HOA: No
Location
- Region: Oakham
Financial & listing details
- Price per square foot: $206/sqft
- Tax assessed value: $596,100
- Annual tax amount: $6,605
- Date on market: 12/31/2025
- Listing terms: Contract
- Road surface type: Paved
Price history
| Date | Event | Price |
|---|---|---|
| 9/27/2024 | Sold | $660,000-1.5%$206/sqft |
Source: MLS PIN #73277495 Report a problem | ||
| 8/26/2024 | Contingent | $669,900$209/sqft |
Source: MLS PIN #73277495 Report a problem | ||
| 8/16/2024 | Price change | $669,900-4.3%$209/sqft |
Source: MLS PIN #73277495 Report a problem | ||
| 8/14/2024 | Listed for sale | $699,900$219/sqft |
Source: MLS PIN #73277495 Report a problem | ||
| 8/14/2024 | Listing removed | $699,900$219/sqft |
Source: MLS PIN #73266333 Report a problem | ||
| 8/2/2024 | Price change | $699,900-2.1%$219/sqft |
Source: MLS PIN #73266333 Report a problem | ||
| 7/18/2024 | Listed for sale | $715,000+52.2%$224/sqft |
Source: MLS PIN #73266333 Report a problem | ||
| 9/21/2005 | Sold | $469,900$147/sqft |
Source: Public Record Report a problem | ||
Public tax history
| Year | Property taxes | Tax assessment |
|---|---|---|
| 2025 | $7,005 +6.1% | $606,500 +1.7% |
| 2024 | $6,605 +1% | $596,100 +5.4% |
| 2023 | $6,541 +2.6% | $565,300 +12.8% |
| 2022 | $6,373 +5.3% | $501,000 +7.7% |
| 2021 | $6,054 +2.8% | $465,000 +7% |
| 2020 | $5,889 -2.6% | $434,600 +4.3% |
| 2019 | $6,046 +3.4% | $416,700 +8.3% |
| 2018 | $5,846 +6.7% | $384,600 |
| 2017 | $5,481 +3.6% | $384,600 +1.1% |
| 2016 | $5,290 +1.6% | $380,600 |
| 2015 | $5,207 +5.6% | $380,600 |
| 2014 | $4,933 -6.1% | $380,600 -10.3% |
| 2013 | $5,252 +4.4% | $424,200 -4.4% |
| 2012 | $5,030 +2.9% | $443,600 -0.9% |
| 2011 | $4,890 +4.3% | $447,800 -1.4% |
| 2010 | $4,688 +8.9% | $454,300 -9% |
| 2009 | $4,303 -2.5% | $499,200 |
| 2008 | $4,413 +12.2% | $499,200 +6.6% |
| 2007 | $3,934 +608.8% | $468,300 +644.5% |
| 2006 | $555 | $62,900 |
Find assessor info on the county website
Neighborhood: 01068
Nearby homes
- $589,7003 bd2 ba2.2k sqft100 Skyline Dr, Oakham, MA 01068Off Market
- $596,4003 bd2 ba2.4k sqft131 Skyline Dr, Oakham, MA 01068Off Market
- $820,6003 bd4 ba2.8k sqft160 Skyline Dr, Oakham, MA 01068Off Market
- $645,0003 bd3 ba2.2k sqft70 Skyline Dr, Oakham, MA 01068Sold
- $150,0004 bd4 ba2.4k sqft67 Skyline Dr, Oakham, MA 01068Sold
- $610,8003 bd2 ba2.2k sqft190 Skyline Dr, Oakham, MA 01068Off Market
- $578,7004 bd3 ba2.2k sqft161 Skyline Dr, Oakham, MA 01068Off Market
- $167,300-- bd-- ba-- sqft161 Skyline Dr, Oakham, MA 01068Off Market
Nearby schools
GreatSchools rating
- 5/10Oakham Center SchoolGrades: K-5Distance: 1.7 mi
- 3/10Quabbin Regional Middle SchoolGrades: 6-8Distance: 3 mi
- 5/10Quabbin Regional High SchoolGrades: 9-12Distance: 3 mi


Get pre-qualified for a loan
At Zillow Home Loans, we can pre-qualify you in as little as 5 minutes with no impact to your credit score.An equal housing lender. NMLS #10287.
- Massachusetts
- Worcester County
- Oakham
- 01068
- 130 Skyline Dr
Nearby cities
Nearby zip codes
Other Oakham Topics
