Skip main navigation
Under contract
  • $75,000

    130 Slade Ave APT 202, Pikesville, MD 21208

    1beds
    721sqft
    : 
    Loading
    Get pre-qualified
    Condominium
    Built in 1968
    -- sqft lot
    $-- Zestimate®
    $104/sqft
    $452/mo HOA

    What's special

    Renovated bathroomFresh interior paintNew carpetOpen concept layout
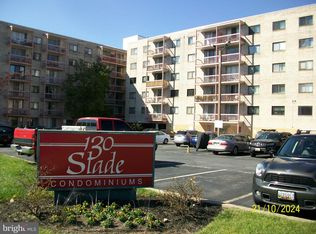
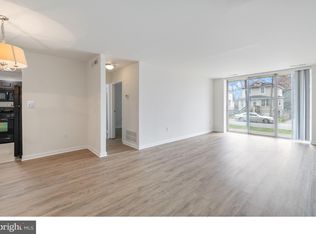
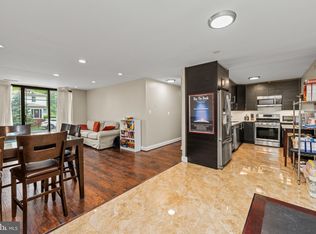
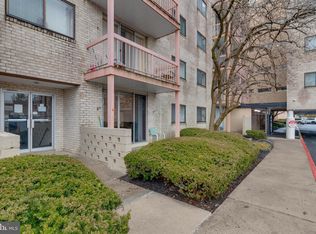
    Is there a 1-bed condo in Baltimore under $100k that is move-in ready? This 1-bedroom, 1-bath condo at 130 Slade Avenue, Unit 202 features 721 sq.ft, an open concept layout, new carpet, fresh paint, and a renovated bathroom, offering a practical and updated space on the second floor. Welcome to this 1-bed condo in Baltimore under $100k that blends value, functionality, and recent updates. Offering 721 square feet, this 1-bedroom, 1-bath unit features an open concept layout that creates a more spacious and connected feel between living, dining, and kitchen areas. Positioned on the second floor, the unit provides convenient access while maintaining a comfortable residential setting within the building. Recent improvements enhance the overall appeal, including new carpet and fresh interior paint, giving the home a clean, refreshed feel from the moment you enter. The renovated bathroom adds a modern touch with updated finishes, making this condo a strong option for buyers seeking move-in ready convenience. Built in 1968, the property is part of an established community that supports a low-maintenance lifestyle through condo ownership. Condo fees contribute to exterior maintenance and shared responsibilities, allowing for simplified ownership and reduced upkeep compared to many other property types. Located along Slade Avenue, this home offers easy access to shopping, dining, and major commuter routes throughout the Baltimore area, making daily routines more efficient and accessible. Whether you are a first-time buyer, downsizing, or looking to expand your investment portfolio, this 1-bed condo in Baltimore under $100k presents a practical opportunity with strong value. Schedule your showing to see the potential for yourself.
    86 days
    |
    138
    |
    1
    |

    Zillow last checked:

    Listing updated:

    Listed by:

    Dru Yokum 301-257-4427,

    Coldwell Banker Realty 410-721-0103,

    Co-Listing Agent: Kimberly L Jackson 443-707-0228,

    Coldwell Banker Realty

    Source: Bright MLS,MLS#: MDBC2160450MLS Logo

      Facts & features

      Interior

      Bedrooms & bathrooms
      • Bedrooms: 1
      • Bathrooms: 1
      • Full bathrooms: 1
      • Main level bathrooms: 1
      • Main level bedrooms: 1
      Rooms
      • Room types: Living Room, Dining Room, Kitchen
      Dining room
      • Level: Main
      Kitchen
      • Level: Main
      Living room
      • Level: Main
      Heating
      • Central, Electric
      Cooling
      • Central Air, Electric
      Appliances
      • Included: Electric Water Heater
      Features
      • Has basement: No
      • Has fireplace: No
      Interior area
      • Total structure area: 721
      • Total interior livable area: 721 sqft
      • Finished area above ground: 721
      • Finished area below ground: 0

      Property

      Parking
      • Parking features: Parking Lot
      Accessibility
      • Accessibility features: None
      Features
      • Levels: Seven
      • Stories: 7
      • Pool features: Community
      Details
      • Additional structures: Above Grade, Below Grade
      • Parcel number: 04031900005248
      • Zoning: R
      • Special conditions: Standard

      Construction

      Type & style
      • Home type: Condo
      • Property subtype: Condominium
      • Attached to another structure: Yes
      Materials
      • Brick
      Condition
      • New construction: No
      • Year built: 1968

      Utilities & green energy

      • Sewer: Public Sewer
      • Water: Public

      Community & HOA

      Community
      • Condo and coop fee: $452 monthly
      • Subdivision: Slade
      HOA
      • Has HOA: No
      • Amenities included: Concierge, Elevator(s), Security
      • Services included: Maintenance Grounds, Management, Water
      Location
      • Region: Pikesville

      Financial & listing details

      • Price per square foot: $104/sqft
      • Tax assessed value: $58,333
      • Annual tax amount: $667
      • Date on market: 4/24/2026
      • Listing agreement: Exclusive Right To Sell
      • Listing terms: Cash,Conventional
      • Ownership: Condominium

        Estimated market value

        Not available

        Estimated sales range

        Not available

        $1,404/mo

        Price history

        DateEventPrice
        7/8/2026Contingent$75,000$104/sqft
        Source: Bright MLS #MDBC2160450 Report a problem
        7/3/2026Pending sale$75,000$104/sqft
        Source: Bright MLS #MDBC2160450 Report a problem
        4/24/2026Listed for sale$75,000+31.6%$104/sqft
        Source: Bright MLS #MDBC2160450 Report a problem
        7/24/2025Sold$57,000-0.9%$79/sqft
        Source: Bright MLS #MDBC2123828 Report a problem
        7/9/2025Contingent$57,500$80/sqft
        Source: Bright MLS #MDBC2123828 Report a problem
        7/4/2025Listed for sale$57,500+27.8%$80/sqft
        Source: Bright MLS #MDBC2123828 Report a problem
        7/8/2016Sold$45,000-9.8%$62/sqft
        Source: Agent Provided Report a problem
        6/15/2016Price change$49,900+10.9%$69/sqft
        Source: Marathon Real Estate #BC9655198 Report a problem
        6/9/2016Pending sale$45,000-9.8%$62/sqft
        Source: Marathon Real Estate #BC9655198 Report a problem
        5/12/2016Listed for sale$49,900+162.6%$69/sqft
        Source: Marathon Real Estate #BC9655198 Report a problem
        1/4/2016Sold$19,000-82.2%$26/sqft
        Source: Public Record Report a problem
        6/11/2007Sold$106,500+44.9%$148/sqft
        Source: Public Record Report a problem
        5/19/2005Sold$73,500$102/sqft
        Source: Public Record Report a problem

        Public tax history

        YearProperty taxesTax assessment
        2025$1,471 +141.2%$55,000 +9.3%
        2024$610 +10.2%$50,333 +10.2%
        2023$553 +11.4%$45,667 +11.4%
        2022$497 +3.4%$41,000 +3.4%
        2021$481 +3.5%$39,667 +3.5%
        2020$465 +3.6%$38,333 +3.6%
        2019$448 $37,000
        2018$448 $37,000
        2017$448 -59.2%$37,000
        2016$1,100 $37,000
        2015$1,100 $37,000
        2014$1,100 $37,000 -33.9%
        2013-- $56,000
        2012-- $56,000
        2011-- $56,000 -44%
        2010-- $100,000 +15.4%
        2009-- $86,666 +18.2%
        2008-- $73,333 +22.2%
        2007-- $60,000 +7.1%
        2006-- $56,000 +7.7%
        2005-- $52,000 +8.3%
        2004-- $48,000 +1.4%
        2003-- $47,332 +1.4%
        2002-- $46,666 +1.4%
        2001-- $46,000
        Find assessor info on the county website

        Monthly payment

        Est. payment

        Payment breakdown

        Explore the cost of this home by adjusting the details. Changes won't be saved.
        All calculations are estimates and provided by Zillow, Inc. for informational purposes only. Actual amounts may vary.
        HOA fees may include property taxes on listings classified as Co-Ops. Contact the listing agent and/or owner for fee details.
        Mortgage interest rates are dependent on a number of factors, including credit score, down payment, and repayment length. Interest rate data provided by Zillow Group Marketplace, Inc. as of 1/1/1970 from various mortgage lenders with which we have lead or other similar arrangements; the Estimated Payment is an average of those rates.
        See how much you could borrow to make a competitive offer.

        Climate risks

        Neighborhood: 21208

        Getting around

        66 / 100
        Somewhat Walkable
        65 / 100
        Good Transit
        48 / 100
        Somewhat Bikeable

        Nearby schools

        GreatSchools rating
        Schools provided by the listing agent
        • District: Baltimore County Public Schools

        Source: Bright MLS. This data may not be complete. We recommend contacting the local school district to confirm school assignments for this home.

        A local agent can set up tours, give advice and negotiate with sellers.

        Browse local experts

        Similar homes