Skip main navigation
Off market
  • $2,392,900

    130 Snowshoe Ln, Durango, CO 81301

    4beds
    5,326sqft
    SingleFamily
    Built in 1999
    1 Acres Lot
    $2,392,900 Zestimate®
    $449/sqft
    $4,925 Estimated rent

    Home value

    $2,392,900

    $2.15M - $2.66M

    $4,925/mo

    Zestimate® history
    Loading
    Loading...

    Owner options

    List your home for rent

    $4,925/mo

    Rent Zestimate®

    Find your next renter with Zillow Rental Manager. Plus, with online applications, you can quickly screen prospective tenants – for free.

    Learn more

    $4,925/mo

    Rent Zestimate®

    Refinance and save

    $13,409/mo

    Est. payment

    Refinancing to a lower rate could help reduce your monthly payments and save thousands over the life of the loan.

    See today's rates

    $13,409/mo

    Est. payment

    Explore your selling options

    Work with a Zillow partner agent

    Leverage their expertise and Zillow's premium Showcase listings to get your home seen by more buyers.

    Get started

    List with your own agent

    Get your home in front of millions of buyers by listing it on Zillow.

    Learn how to do it

    Sell it yourself

    Take full control of how buyers see your home on Zillow by listing For Sale by Owner (FSBO).

    List your home

    What's special


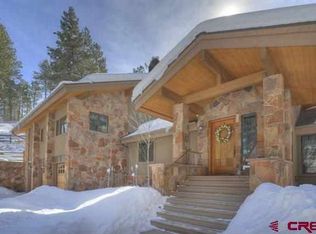
    Drive through Hidden Valley until you arrive at the entrance to Falls Creek Ranch. This subdivision is a unique community of 940 acres of forests and meadows filled with wildlife, and almost completely surrounded by the San Juan National Forest. Here you will find a large stocked 40-acre lake excellent for boating, fishing, and swimming, horse stables and pastures, a beautiful tennis court at the base of the Red Cliffs, all managed by a full-time ranch manager, hiking trails with access to Forest Service lands. This Southwest Contemporary, recently updated home was constructed sparing no expense. The home is constructed with a concrete stem wall foundation, wood framing, and steel beams where appropriate. Exterior walls are covered with drystack flagstone or stucco. The home incorporates large covered porches front and back, Hurd triple pane windows, log columns, custom front doors by Doug Christie and custom iron work by Rod Pickett. Step along the concrete walkway into the foyer that welcomes you with the breathtaking view of the lush meadows and Red Cliffs views. The great room features a high ceiling with exposed beams, a flagstone floor, a stone-faced wood burning fireplace. A recessed bar area off the great room features a curved bar with matching cabinets, a stone sink, icemaker, and wine cooler. The kitchen is a dazzling creation with every top-quality amenity you can imagine: KitchenAid conventional/convection double oven, Sub-Zero refrigerator/freezer, Two Sub-Zero refrigerator drawer, Bosch dishwasher, LG microwave, Kohler sinks, two garbage disposal, and cabinets with pull-out drawers, alcove with Italian Tile inserts and Viking 6-burner gas cooktop with a pot faucet. A walk-in pantry with custom cabinets and work area is adjacent to the kitchen. All counters are slab granite. The formal dining room with a kiva fireplace is located off the kitchen includes a built-in buffet with a natural stone countertop. The adorable sitting area with a kiva fireplace is adjacent to the kitchen with large glass doors leading out to the patio with views. This home separates into two wings, with the master suite, to the west, and the rest of the three bedrooms, two full baths, powder room, wine room, exercise room, laundry room and spacious 3-car garage to the east. The master suite has brand new solid hickory wood flooring, small sitting area with a new stone-faced gas fireplace with slab stone hearth/mantle, vaulted ceilings with exposed beams, and a doorway leading outside to a pathway into the forest. There are separate His and Her baths with new fixtures, Jacuzzi tub in a tile platform, a vaulted cove at an arched window by the tub, and travertine walk-in shower, and a large walk-in closet. The spacious guest suite with a small balcony features a vaulted ceiling, a stone-faced gas fireplace with slab stone hearth and mantle. The guest bath features a Jacuzzi tub in a tile platform, and oversized glassed-in shower, dual sinks in a tile countertop, and a large walk-in closet. The pool room /office w/ solid hickory floors, and a vaulted cove over an arched window. The lower level of the home boats another guest bedroom, a walk-in closet, and access to the bathroom with double sinks and walk-in shower. The adjoining exercise room includes an arched entry, new ceiling to floor mirrors with wood trim and a door to a small outside covered porch. The owners created a custom wine room with natural redwood racks and custom clay paint. The home features only the highest quality including custom cabinets, art display niches, arched doorways throughout, ceiling fans, stair lighting, built in music system, satellite system, central vacuum, circulating hot water system, water softener, security system, and heated gutters. The quality of construction and finishes cannot be duplicated under the current construction prices. If you are looking for the Colorado lifestyle and an exclusive estate, please be sure to tour this property!

    This property is off market, which means it's not currently listed for sale or rent on Zillow. This may be different from what's available on other websites or public sources.

    Facts & features

    Interior

    Bedrooms & bathrooms
    • Bedrooms: 4
    • Bathrooms: 4
    • Full bathrooms: 2
    • 3/4 bathrooms: 1
    • 1/2 bathrooms: 1
    Heating
    • Radiant, Electric, Propane / Butane
    Cooling
    • Central
    Appliances
    • Included: Dishwasher, Dryer, Microwave, Range / Oven, Refrigerator, Trash compactor, Washer
    Features
    • Flooring: Tile
    • Basement: Finished
    • Has fireplace: Yes
    Interior area
    • Total interior livable area: 5,326 sqft

    Property

    Parking
    • Parking features: Garage - Attached
    Features
    • Exterior features: Stone, Stucco, Wood
    • Has view: Yes
    • View description: Mountain
    Lot
    • Size: 1 Acres
    Details
    • Parcel number: 559716203001
    • Zoning: Residential Single Family

    Construction

    Type & style
    • Home type: SingleFamily
    • Architectural style: Modern
    Materials
    • Roof: Composition
    Condition
    • Year built: 1999

    Community & neighborhood

    Location
    • Region: Durango

    Other

    Other facts
    • Family Room: Yes
    • Type: Stick Built
    • FLOORING: Tile
    • ROOF: Composition
    • ZONING: Residential Single Family
    • Garage Type: Attached Garage
    • Sale/Rent: For Sale
    • LFD_INTERIORINCLUSIONS_15: Ceiling Fan(s), Wet Bar, Pantry, Walk In Closet, W/D Hookup, Vaulted Ceiling, Cathedral Ceiling, Jetted Tub, Granite Counters, Central Vacuum, Guest Quarters, Security System, Sound System, Other, Garage Door Opener, Game Room, Mud Room, Wine Room
    • LFD_HOAINCLUSIONS_23: Insurance, Landscaping, Sewer, Trash, Road Maintenance, Fishing Rights, Stable(s), Common Area Taxes
    • Full Baths: 2
    • 1/4 Baths: 0
    • 3/4 Baths: 1
    • 1/2 Baths: 1
    • Sign on Property Y/N: Yes
    • Total Office/Den(s): 0
    • Status: UC/Contingent/Call LB
    • WINDOWS: Double Pane, Low Emittance
    • LFD_APPLIANCEINCLUSIONS_11: Refrigerator, Dishwasher, Washer, Dryer, Disposal, Microwave, Water Purifier, Range Top, Double Oven, Exhaust Fan

    Price history

    DateEventPrice
    7/29/2019Sold$1,400,000-3.4%$263/sqft
    Source: Public Record Report a problem
    6/26/2019Pending sale$1,450,000$272/sqft
    Source: RE/MAX Pinnacle #758649 Report a problem
    6/7/2019Listed for sale$1,450,000+11.5%$272/sqft
    Source: RE/MAX Pinnacle #758649 Report a problem
    9/22/2017Sold$1,300,000-3.7%$244/sqft
    Source: Public Record Report a problem
    8/18/2017Pending sale$1,350,000$253/sqft
    Source: Legacy Properties West Sotheby's International Realty #729230 Report a problem
    8/9/2017Price change$1,350,000-6.9%$253/sqft
    Source: Legacy Properties West Sotheby's International Realty #729230 Report a problem
    8/1/2017Pending sale$1,450,000$272/sqft
    Source: Legacy Properties West Sotheby's International Realty #729230 Report a problem
    4/18/2017Price change$1,450,000-9.1%$272/sqft
    Source: Legacy Properties West Sotheby's International Realty #729230 Report a problem
    3/14/2017Price change$1,595,000-0.3%$299/sqft
    Source: Legacy Properties West Sotheby's International Realty #729230 Report a problem
    2/21/2017Listed for sale$1,600,000+18.5%$300/sqft
    Source: Coldwell Banker Heritage House Realtors #728508 Report a problem
    5/15/2014Sold$1,350,000-9.9%$253/sqft
    Source: Public Record Report a problem
    12/19/2013Listed for sale$1,499,000$281/sqft
    Source: Coldwell Banker Heritage House Realtors #678311 Report a problem
    11/1/2013Listing removed$1,499,000$281/sqft
    Source: Coldwell Banker Heritage House Realtors #678311 Report a problem
    4/23/2013Listed for sale$1,499,000$281/sqft
    Source: Coldwell Banker Heritage House Realtors #678311 Report a problem
    11/1/2012Listing removed$1,499,000$281/sqft
    Source: Coldwell Banker Heritage House Realtors #657236 Report a problem
    7/15/2012Listed for sale$1,499,000$281/sqft
    Source: Coldwell Banker Heritage House Realtors #657236 Report a problem
    5/3/2012Listing removed$1,499,000$281/sqft
    Source: Coldwell Banker Heritage House Realtors #657236 Report a problem
    1/10/2012Listed for sale$1,499,000-11.8%$281/sqft
    Source: Coldwell Banker Heritage House Realtors #657236 Report a problem
    10/31/2011Listing removed$1,699,000$319/sqft
    Source: Coldwell Banker Heritage House Realtors #657236 Report a problem
    5/14/2011Price change$1,699,000-15%$319/sqft
    Source: Coldwell Banker Heritage House Realtors #657236 Report a problem
    2/24/2011Listed for sale$1,999,900$375/sqft
    Source: Visual Tour #645374 Report a problem
    11/5/2010Listing removed$1,999,900$375/sqft
    Source: Coldwell Banker Heritage House Realtors #645374 Report a problem
    6/11/2010Listed for sale$1,999,900$375/sqft
    Source: Coldwell Banker Heritage House Realtors #645374 Report a problem

    Public tax history

    YearProperty taxesTax assessment
    2025$5,763 +16.3%$129,640 +9.1%
    2024$4,953 +16.6%$118,810 -3.6%
    2023$4,249 -0.6%$123,240 +26.1%
    2022$4,276 $97,730 -2.8%
    2021-- $100,530 +1.1%
    2020$4,105 +9.5%$99,400 -1.9%
    2019$3,749 $101,280 +5.8%
    2018$3,749 $95,700 -11%
    2017$3,749 -9.2%$107,570 +2.1%
    2016$4,128 +17.3%$105,390
    2015$3,521 $105,390 +34.2%
    2014-- $78,520
    2013-- $78,520 -6.9%
    2012-- $84,360
    2011-- $84,360 -6.6%
    2010-- $90,310
    2009-- $90,310 +0.5%
    2008-- $89,890
    2007-- $89,890 +11.5%
    2005-- $80,620

    Find assessor info on the county website

    Neighborhood: 81301

    Nearby schools

    GreatSchools rating
    Schools provided by the listing agent
    • Elementary: Needham K-5
    • Middle: Miller 6-8
    • High: Durango 9-12

    Source: The MLS. This data may not be complete. We recommend contacting the local school district to confirm school assignments for this home.

    Sell for more on Zillow
    Get a Zillow Showcase℠ listing at no additional cost and you could sell for .
    $2,392,900
    2% more
    +$47,858
    With Zillow Showcase(estimated)
    $2,440,758