**See Link for Virtual 3D Home Tour**Welcome to your exquisite villa, an oasis of modern comfort and refinement just minutes away from the Community Pool, Clubhouse, Plantation Golf & Country Club, and a short drive from Venice Beach, Wellen Park, and Historic Downtown Venice. This splendid residence combines contemporary luxury with thoughtful upgrades for a truly elevated living experience. Step into a world of elegance where brand-new plantation shutters adorn the windows, setting the stage for an open & airy ambiance. LUXURIOUS LIVING AREAS: The sunlit Bonus room, complete with built-in bookcases, becomes a delightful retreat for relaxation. As you enter the Master Suite, a sense of tranquility prevails, featuring a spacious bathroom and a generously sized walk-in closet. The thoughtfully upgraded interior includes recent updates in 2021, such as repainted ceilings and walls, replaced bedroom carpeting, new ceiling fans, and a refreshed dining room light fixture. The second and third bedrooms are tastefully appointed with built-in closets, providing ample storage solutions, while the versatility of the third bedroom shines as it currently serves as a stylish and functional home office space. For modern living convenience, a washer/dryer was added in 2023. FUNCTIONAL ELEGANCE IN THE KITCHEN: The heart of the home, the kitchen, is a harmonious blend of practicality and elegance. Soft-close cabinets, full-extension drawers, and granite surfaces create a space that beckons culinary enthusiasts. MAINTENANCE FREE: This villa offers maintenance-free living, including landscaping, roof care, pest control, termite control, painting, driveway cleaning, and much more. The exterior is adorned with a front entrance enclosure, adding character and creating a seamless transition from the elegant interior. COMMUNITY AMENITIES: The sparkling community pool is just a short stroll away, offering a refreshing retreat. An optional Social or Golf membership in Plantation Golf and Country Club opens up additional recreational opportunities for a well-rounded lifestyle. Immerse yourself in the understated luxury of this thoughtfully designed villa, where every detail contributes to an environment of elegance and comfort. Whether you're entertaining in the Bonus room, indulging in culinary pursuits in the modern kitchen, or enjoying the nearby community amenities, this home is an exquisite retreat that blends sophistication with practical living. Don't miss the opportunity to make this elegant haven your own and create lasting memories in a place where refinement and comfort intertwine.
Sold for $345,000
$345,000
130 SOUTHAMPTON PLACE S #360, VENICE, FL 34293
3beds
1,743sqft
Villa
Built in 1988
-- sqft lot
$288,800 Zestimate®
$198/sqft
$3,809 Estimated rent
Home value
$288,800
$260,000 - $321,000
$3,809/mo
Zestimate® history
Owner options
List your home for rent
$3,809/mo
Rent Zestimate®
Find your next renter with Zillow Rental Manager. Plus, with online applications, you can quickly screen prospective tenants – for free.
$3,809/mo
Rent Zestimate®
Refinance and save
$2,908/mo
Est. payment
Refinancing to a lower rate could help reduce your monthly payments and save thousands over the life of the loan.
$2,908/mo
Est. payment
Explore your selling options
Work with a Zillow partner agent
Leverage their expertise and Zillow's premium Showcase listings to get your home seen by more buyers.
Get startedList with your own agent
Get your home in front of millions of buyers by listing it on Zillow.
Learn how to do itSell it yourself
Take full control of how buyers see your home on Zillow by listing For Sale by Owner (FSBO).
List your homeWhat's special
Zillow last checked:
Listing updated:
Listed by:
Patrick Brogley 941-361-9031,
KELLER WILLIAMS ON THE WATER S 941-803-7522
Bought with:
Debra Villari, 3256682
GULF SHORES REALTY
Source: Stellar MLS,MLS#: N6130320 Originating MLS: Sarasota - Manatee
Originating MLS: Sarasota - Manatee
Facts & features
Interior
Bedrooms & bathrooms
- Bedrooms: 3
- Bathrooms: 2
- Full bathrooms: 2
Rooms
- Room types: Breakfast Room Separate, Florida Room, Dining Room, Great Room, Utility Room
Primary bedroom
- Features: Ceiling Fan(s), En Suite Bathroom, Walk-In Closet(s)
- Level: First
- Dimensions: 12x17
Bedroom 2
- Features: Ceiling Fan(s), Built-in Closet
- Level: First
- Dimensions: 11x11
Bedroom 3
- Features: Ceiling Fan(s), Built-in Closet
- Level: First
- Dimensions: 11x11
Primary bathroom
- Features: Dual Sinks, En Suite Bathroom, Makeup/Vanity Space, Stone Counters, Tub With Shower
- Level: First
- Dimensions: 10x9
Bathroom 2
- Features: Makeup/Vanity Space, Shower No Tub, Single Vanity
- Level: First
- Dimensions: 8x6
Balcony porch lanai
- Level: First
Bonus room
- Features: Ceiling Fan(s), No Closet
- Level: First
- Dimensions: 23x8
Dining room
- Level: First
- Dimensions: 9x9
Family room
- Features: Ceiling Fan(s)
- Level: First
- Dimensions: 9x9
Kitchen
- Features: Ceiling Fan(s), Granite Counters, Pantry
- Level: First
- Dimensions: 9x12
Laundry
- Level: First
- Dimensions: 7x7
Living room
- Features: Ceiling Fan(s)
- Level: First
- Dimensions: 12x25
Heating
- Central, Electric, Heat Pump
Cooling
- Central Air
Appliances
- Included: Dishwasher, Disposal, Dryer, Electric Water Heater, Microwave, Range, Refrigerator, Washer
- Laundry: Inside, Laundry Room
Features
- Built-in Features, Cathedral Ceiling(s), Ceiling Fan(s), High Ceilings, Open Floorplan, Primary Bedroom Main Floor, Stone Counters, Thermostat, Walk-In Closet(s)
- Flooring: Carpet, Porcelain Tile
- Has fireplace: No
- Furnished: Yes
Interior area
- Total structure area: 2,240
- Total interior livable area: 1,743 sqft
Property
Parking
- Total spaces: 2
- Parking features: Driveway, Garage Door Opener, Oversized
- Attached garage spaces: 2
- Has uncovered spaces: Yes
- Details: Garage Dimensions: 23x21
Features
- Levels: One
- Stories: 1
- Patio & porch: Patio
- Exterior features: Irrigation System, Rain Gutters
- Has view: Yes
- View description: Park/Greenbelt, Trees/Woods
Lot
- Features: In County, Level
Details
- Parcel number: 0443131176
- Zoning: RSF2
- Special conditions: None
Construction
Type & style
- Home type: SingleFamily
- Property subtype: Villa
Materials
- Block, Stucco
- Foundation: Slab
- Roof: Shingle
Condition
- Completed
- New construction: No
- Year built: 1988
Utilities & green energy
- Sewer: Public Sewer
- Water: Public
- Utilities for property: BB/HS Internet Available, Cable Connected, Public, Sprinkler Recycled
Community & HOA
Community
- Features: Buyer Approval Required, Clubhouse, Deed Restrictions, Golf Carts OK, Irrigation-Reclaimed Water, Pool, Special Community Restrictions
- Security: Smoke Detector(s)
- Pet fee: $0 monthly
- Subdivision: MYRTLE TRACE AT PLAN
HOA
- Has HOA: No
- Amenities included: Clubhouse, Golf Course, Maintenance, Pool
- Services included: Cable TV, Common Area Taxes, Community Pool, Reserve Fund, Fidelity Bond, Insurance, Maintenance Structure, Maintenance Grounds, Maintenance Repairs, Manager, Pest Control, Pool Maintenance, Recreational Facilities
- HOA fee: $659 monthly
- HOA name: Tara Heinz
- HOA phone: 941-493-0287
- Second HOA name: Plantation
Location
- Region: Venice
Financial & listing details
- Price per square foot: $198/sqft
- Annual tax amount: $1,963
- Date on market: 1/8/2024
- Cumulative days on market: 9 days
- Listing terms: Cash,Conventional
- Ownership: Condominium
- Total actual rent: 0
- Road surface type: Asphalt
Price history
| Date | Event | Price |
|---|---|---|
| 2/20/2024 | Sold | $345,000$198/sqft |
Source:  Stellar MLS #N6130320 Report a problem Stellar MLS #N6130320 Report a problem | ||
| 1/18/2024 | Pending sale | $345,000$198/sqft |
Source: Stellar MLS #N6130320 Report a problem | ||
| 1/8/2024 | Listed for sale | $345,000$198/sqft |
Source: Stellar MLS #N6130320 Report a problem | ||
Public tax history
Tax history is unavailable.
Neighborhood: Plantation
Nearby homes
- $---- bd-- ba-- sqft132 Southampton Pl S #359, Venice, FL 34293Off Market
- $251,1003 bd2 ba1.7k sqft132 Southampton Pl S, Venice, FL 34293Off Market
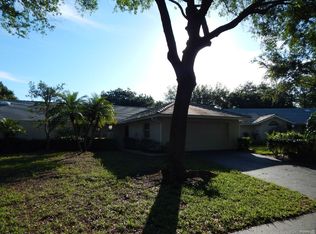
- $284,0003 bd2 ba1.8k sqft126 Southampton Pl #361, Venice, FL 34293Off Market
- $236,8002 bd2 ba1.8k sqft126 Southampton Pl S, Venice, FL 34293Off Market
- $345,0002 bd2 ba1.7k sqft130 Southampton Pl #360, Venice, FL 34293Sold
- $285,2003 bd2 ba1.6k sqft124 Southampton Pl #362, Venice, FL 34293Off Market
- $318,0003 bd2 ba1.6k sqft103 Southampton Pl #247, Venice, FL 34293Sold
- $238,4002 bd3 ba1.5k sqft129 Southampton Pl #333, Venice, FL 34293Off Market
Nearby schools
GreatSchools rating
- 9/10Taylor Ranch Elementary SchoolGrades: PK-5Distance: 0.8 mi
- 7/10Venice Middle SchoolGrades: 6-8Distance: 1.7 mi
- 7/10Venice Senior High SchoolGrades: 9-12Distance: 5.4 mi
Schools provided by the listing agent
- Elementary: Taylor Ranch Elementary
- Middle: Venice Area Middle
- High: Venice Senior High
Source: Stellar MLS. This data may not be complete. We recommend contacting the local school district to confirm school assignments for this home.
Get a cash offer in 3 minutes
Find out how much your home could sell for in as little as 3 minutes with a no-obligation cash offer.
Estimated market value
$288,800
Get a cash offer in 3 minutes
Find out how much your home could sell for in as little as 3 minutes with a no-obligation cash offer.
Estimated market value
$288,800
- Florida
- Sarasota County
- Venice
- 34293
- Plantation
- 130 SOUTHAMPTON PLACE S Unit 360
Nearby cities
Nearby neighborhoods
Nearby zip codes
Other Venice Topics
