Discover a one-of-a-kind trout fisherman’s paradise in Adams County, Pennsylvania … just miles from Michaux State Forest, the Appalachian Trail, and historic Gettysburg! This charming 1880s two-story log home offers 1,770 square feet of character and comfort with 4 bedrooms and 1.5 bathrooms. Relax on the inviting covered front porch or the side wrap-around porch overlooking the tranquil setting. Step inside to experience the original log construction showcased in the 20x16 great room/log room, featuring lath and log walls, exposed beam ceilings, a propane wood stove, and wide-plank wood floors. The remodeled country kitchen blends rustic charm with modern updates, and wood floors are hidden beneath the carpeting throughout much of the home. The property includes replacement tilt-in windows, oil hot-water baseboard heat, and generous attic and basement storage. Outside, a collection of outbuildings offers endless possibilities … workshop, garden shed, wood shed, or art studio. The highlight is the fabulous 1.5-story summer kitchen, ideal as a guesthouse, playroom, or creative retreat. The expansive lawn leads to a meandering path to recently cleared stream bed and a once-very active trout stream, creating a peaceful haven for outdoor enthusiasts. Whether you’re looking for a full-time residence, a weekend getaway, or an Airbnb investment, this property invites you to relax, explore, and enjoy the serenity of nature. Come see all the possibilities this historic log home has to offer!
Sold for $425,000
$425,000
130 Spigot Valley Rd, Biglerville, PA 17307
4beds
1,770sqft
Single Family Residence
Built in 1880
6.61 Acres Lot
$427,600 Zestimate®
$240/sqft
$1,917 Estimated rent
Home value
$427,600
Estimated sales range
Not available
$1,917/mo
Zestimate® history
Owner options
List your home for rent
$1,917/mo
Rent Zestimate®
Find your next renter with Zillow Rental Manager. Plus, with online applications, you can quickly screen prospective tenants – for free.
$1,917/mo
Rent Zestimate®
Refinance and save
$2,902/mo
Est. payment
Refinancing to a lower rate could help reduce your monthly payments and save thousands over the life of the loan.
$2,902/mo
Est. payment
Explore your selling options
Work with a Zillow partner agent
Leverage their expertise and Zillow's premium Showcase listings to get your home seen by more buyers.
Get startedList with your own agent
Get your home in front of millions of buyers by listing it on Zillow.
Learn how to do itSell it yourself
Take full control of how buyers see your home on Zillow by listing For Sale by Owner (FSBO).
List your homeWhat's special
Inviting covered front porchOil hot-water baseboard heatReplacement tilt-in windowsExposed beam ceilingsWide-plank wood floorsPropane wood stoveLath and log walls
Zillow last checked:
Listing updated:
Listed by:
Suzanne H Christianson 717-357-0952,
RE/MAX of Gettysburg
Bought with:
Layla Shelleman, RS370877
RE/MAX of Gettysburg
Source: Bright MLS,MLS#: PAAD2020078
Facts & features
Interior
Bedrooms & bathrooms
- Bedrooms: 4
- Bathrooms: 2
- Full bathrooms: 1
- 1/2 bathrooms: 1
- Main level bathrooms: 1
Rooms
- Room types: Dining Room, Bedroom 2, Bedroom 3, Bedroom 4, Kitchen, Bedroom 1, Great Room, Office, Full Bath
Bedroom 1
- Features: Flooring - Carpet
- Level: Upper
- Area: 225 Square Feet
- Dimensions: 15 X 15
Bedroom 2
- Features: Flooring - Carpet
- Level: Upper
- Area: 160 Square Feet
- Dimensions: 10 X 16
Bedroom 3
- Features: Flooring - Carpet
- Level: Upper
- Area: 165 Square Feet
- Dimensions: 11 X 15
Bedroom 4
- Features: Flooring - Carpet
- Level: Upper
- Area: 135 Square Feet
- Dimensions: 9 X 15
Dining room
- Features: Flooring - Carpet, Attached Bathroom
- Level: Main
- Area: 225 Square Feet
- Dimensions: 15 X 15
Other
- Features: Bathroom - Walk-In Shower, Flooring - Vinyl
- Level: Upper
- Area: 48 Square Feet
- Dimensions: 6 X 8
Great room
- Features: Flooring - Wood, Wood Stove
- Level: Main
- Area: 320 Square Feet
- Dimensions: 16 X 20
Kitchen
- Features: Flooring - Laminated, Kitchen - Country, Kitchen - Electric Cooking
- Level: Main
- Area: 225 Square Feet
- Dimensions: 15 X 15
Office
- Features: Flooring - Carpet
- Level: Upper
- Area: 64 Square Feet
- Dimensions: 8 X 8
Heating
- Hot Water, Oil
Cooling
- None
Appliances
- Included: Water Heater
- Laundry: In Basement
Features
- Additional Stairway, Attic, Bathroom - Stall Shower, Built-in Features, Ceiling Fan(s), Exposed Beams, Kitchen - Country, Wainscotting, Log Walls, Wood Ceilings, Dry Wall, Paneled Walls
- Flooring: Wood, Carpet, Vinyl, Laminate
- Doors: Storm Door(s)
- Windows: Replacement
- Basement: Exterior Entry,Interior Entry,Unfinished,Walk-Out Access
- Has fireplace: No
Interior area
- Total structure area: 2,127
- Total interior livable area: 1,770 sqft
- Finished area above ground: 1,770
- Finished area below ground: 0
Property
Parking
- Total spaces: 8
- Parking features: Driveway, Off Street
- Uncovered spaces: 8
Accessibility
- Accessibility features: None
Features
- Levels: Two
- Stories: 2
- Patio & porch: Porch, Patio, Wrap Around
- Pool features: None
- Has view: Yes
- View description: Creek/Stream, Garden, Trees/Woods, Valley
- Has water view: Yes
- Water view: Creek/Stream
Lot
- Size: 6.61 Acres
- Features: Stream/Creek, Backs to Trees, Fishing Available, Irregular Lot, Wooded, Rural
Details
- Additional structures: Above Grade, Below Grade, Outbuilding
- Parcel number: 12C100021000
- Zoning: AGRICULTURAL
- Special conditions: Standard
Construction
Type & style
- Home type: SingleFamily
- Architectural style: Farmhouse/National Folk,Log Home
- Property subtype: Single Family Residence
Materials
- Vinyl Siding, Log
- Foundation: Stone
- Roof: Shingle,Metal
Condition
- New construction: No
- Year built: 1880
Utilities & green energy
- Sewer: On Site Septic
- Water: Well
Community & HOA
Community
- Subdivision: Franklin Township
HOA
- Has HOA: No
Location
- Region: Biglerville
- Municipality: FRANKLIN TWP
Financial & listing details
- Price per square foot: $240/sqft
- Tax assessed value: $232,000
- Annual tax amount: $4,036
- Date on market: 10/3/2025
- Listing agreement: Exclusive Right To Sell
- Listing terms: Cash,Conventional
- Inclusions: Electric Stove, Refrigerator, Washer, Dryer, Ceiling Fans, Antenna, Smoke Detector, Carbon Monoxide Detector, All Window Treatments, Propane Tanks (owned), 5 Outbuildings
- Exclusions: Sellers Personal Property, Realtor Staging Items
- Ownership: Fee Simple
Price history
| Date | Event | Price |
|---|---|---|
| 7/13/2026 | Sold | $425,000-10.5%$240/sqft |
Source:  Bright MLS #PAAD2020078 Report a problem Bright MLS #PAAD2020078 Report a problem | ||
| 6/15/2026 | Contingent | $475,000$268/sqft |
Source: Bright MLS #PAAD2020078 Report a problem | ||
| 6/3/2026 | Price change | $475,000-4.8%$268/sqft |
Source: Bright MLS #PAAD2020078 Report a problem | ||
| 4/8/2026 | Price change | $499,000-2.2%$282/sqft |
Source: Bright MLS #PAAD2020078 Report a problem | ||
| 10/3/2025 | Listed for sale | $510,000$288/sqft |
Source: Bright MLS #PAAD2020078 Report a problem | ||
Public tax history
| Year | Property taxes | Tax assessment |
|---|---|---|
| 2025 | $4,011 +4.2% | $232,000 |
| 2024 | $3,848 +0.7% | $232,000 |
| 2023 | $3,822 +5.5% | $232,000 |
| 2022 | $3,621 -2.4% | $232,000 |
| 2021 | $3,708 | $232,000 |
| 2020 | $3,708 +221.9% | $232,000 |
| 2019 | $1,152 -68.5% | $232,000 |
| 2018 | $3,662 | $232,000 |
| 2017 | -- | $232,000 |
| 2016 | -- | $232,000 |
| 2015 | -- | $232,000 |
| 2014 | -- | $232,000 |
| 2013 | -- | -- |
| 2012 | -- | -- |
| 2011 | -- | -- |
| 2010 | -- | $27,295 |
| 2009 | -- | $27,295 |
| 2008 | -- | $27,295 |
| 2007 | -- | $27,295 |
| 2006 | -- | $27,295 |
| 2005 | -- | $27,295 |
| 2004 | -- | $27,295 |
| 2003 | -- | $27,295 |
| 2002 | -- | $27,295 |
| 2000 | -- | $27,295 |
Find assessor info on the county website
Neighborhood: 17307
Nearby homes
- $455,0003 bd1 ba2.5k sqft115 Spigot Valley Rd, Biglerville, PA 17307Sold

- $436,3003 bd2 ba1.8k sqft95 Spigot Valley Rd, Biglerville, PA 17307Off Market
- $453,3003 bd2 ba2.2k sqft60 Spigot Valley Rd, Biglerville, PA 17307Off Market
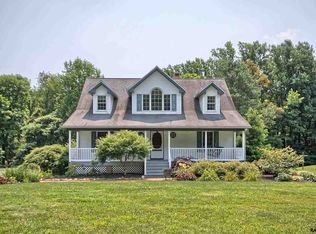
- $287,5005 bd3 ba3k sqft176 Spigot Valley Rd, Biglerville, PA 17307Off Market
- $20,4001.75 acres85 Spigot Valley Rd, Biglerville, PA 17307Off Market
- $246,2003 bd1 ba2.1k sqft35 Spigot Valley Rd, Biglerville, PA 17307Off Market
- $529,1002 bd2 ba2.6k sqft40 Spigot Valley Rd, Biglerville, PA 17307Off Market
- $325,0003 bd2 ba2k sqft2180 Old Route 30, Orrtanna, PA 17353Sold
Nearby schools
GreatSchools rating
- 6/10Franklin Twp El SchoolGrades: K-5Distance: 2.2 mi
- 9/10Gettysburg Area Middle SchoolGrades: 6-8Distance: 9.7 mi
- 8/10Gettysburg Area High SchoolGrades: 9-12Distance: 9.3 mi
Schools provided by the listing agent
- Elementary: Franklin Township
- Middle: Gettysburg Area
- High: Gettysburg Area
- District: Gettysburg Area
Source: Bright MLS. This data may not be complete. We recommend contacting the local school district to confirm school assignments for this home.
Sell for more on Zillow
Get a Zillow Showcase℠ listing at no additional cost and you could sell for .
$427,600
2% more
+$8,552
With Zillow Showcase(estimated)
$436,152
Sell for more on Zillow
Get a Zillow Showcase℠ listing at no additional cost and you could sell for .
$427,600
2% more
+$8,552
With Zillow Showcase(estimated)
$436,152
- Pennsylvania
- Adams County
- Biglerville
- 17307
- 130 Spigot Valley Rd
