Skip main navigation
Off market
  • $699,600

    130 Springfield Dr, Sellersville, PA 18960

    4beds
    3,516sqft
    SingleFamily
    Built in 2002
    0.25 Acres Lot
    $699,600 Zestimate®
    $199/sqft
    $3,532 Estimated rent

    Home value

    $699,600

    $665,000 - $735,000

    $3,532/mo

    Zestimate® history
    Loading
    Loading...

    Owner options

    List your home for rent

    $3,532/mo

    Rent Zestimate®

    Find your next renter with Zillow Rental Manager. Plus, with online applications, you can quickly screen prospective tenants – for free.

    Learn more

    $3,532/mo

    Rent Zestimate®

    Refinance and save

    $4,522/mo

    Est. payment

    Refinancing to a lower rate could help reduce your monthly payments and save thousands over the life of the loan.

    See today's rates

    $4,522/mo

    Est. payment

    Explore your selling options

    Work with a Zillow partner agent

    Leverage their expertise and Zillow's premium Showcase listings to get your home seen by more buyers.

    Get started

    List with your own agent

    Get your home in front of millions of buyers by listing it on Zillow.

    Learn how to do it

    Sell it yourself

    Take full control of how buyers see your home on Zillow by listing For Sale by Owner (FSBO).

    List your home

    What's special

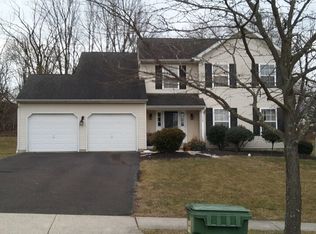
    Everything you're looking for and more is right here! This Stunning 4 bedroom 2.5 bath single family home with over 3,500 sq ft of living space has so much to offer. Tucked away on a small cul de sac in the highly sought after Providence neighborhood of West Rockhill Twp. This updated and meticulously maintained home is truly Move In Ready. Greeted by a lovely covered front porch that opens into a gorgeous two story foyer with dual staircases and hardwood floors throughout as you enter. Make your way through the open floor plan with living room to your left and dining room to your right. Beautiful sun drenched kitchen ahead with upgraded cabinets, granite counter tops, tile flooring and backsplash, upgraded appliances and under cabinet lighting. Opens to a breakfast area with sliders to the deck and private backyard. Back inside to an incredibly spacious 2 story family room. Where you'll find a wall of windows, gas fireplace and a back staircase to the second floor. A study/office room, powder room and laundry/mud room completes the first floor. Upstairs, be prepared to be impressed with the master suite! Double door entry, plenty of room for your bedroom set, sitting area and a large walk in closet. Master bath with double sinks, jacuzzi tub, stall shower, tile floors and linen closet. Three additional bedrooms are all generous in size and share a full hall bath. It doesn't end there, back downstairs to a huge unfinished basement plumbed for a full bathroom for future additions and so much space for all your extra storage. In addition, a whole house central vac system, exterior landscape lighting package and tons of recessed lighting in almost every room of the house. Nothing left for you to do but Move right in! Conveniently located just a few minutes from route 309 and 152. Come see this gem before its too late!!

    This property is off market, which means it's not currently listed for sale or rent on Zillow. This may be different from what's available on other websites or public sources.
    Facts & features

    Interior

    Bedrooms & bathrooms
    • Bedrooms: 4
    • Bathrooms: 3
    • Full bathrooms: 2
    • 1/2 bathrooms: 1
    Heating
    • Forced air
    Cooling
    • Central
    Appliances
    • Included: Dishwasher, Dryer, Garbage disposal, Refrigerator
    Features
    • Ceiling Fan(s), Kitchen Island, Pantry, Central Vacuum, Recessed Lighting, Walk-In Closet(s), Eat-in Kitchen, Crown Molding, Carpet, Open Floorplan, Formal/Separate Dining Room, Breakfast Area, Upgraded Countertops, Family Room Off Kitchen, WhirlPool/HotTub, Double/Dual Staircase
    • Flooring: Carpet
    • Basement: Y
    • Has fireplace: Yes
    • Fireplace features: wood stove
    Interior area
    • Total interior livable area: 3,516 sqft
    • Finished area below ground: 0

    Property

    Parking
    • Total spaces: 2
    • Parking features: Garage - Attached
    Features
    • Exterior features: Stone, Stucco, Vinyl
    • Has spa: Yes
    Lot
    • Size: 0.25 Acres
    Details
    • Parcel number: 52027005
    • Special conditions: Standard

    Construction

    Type & style
    • Home type: SingleFamily
    • Architectural style: Colonial
    Materials
    • Frame
    • Roof: Other
    Condition
    • Year built: 2002

    Community & HOA

    HOA
    • Has HOA: Yes
    • HOA fee: $55 monthly
    Location
    • Region: Sellersville
    • Municipality: WEST ROCKHILL TWP

    Financial & listing details

    • Price per square foot: $199/sqft
    • Tax assessed value: $525,781
    • Annual tax amount: $7,417

    Price history

    DateEventPrice
    4/30/2020Sold$435,000-3.3%$124/sqft
    Source: Public Record Report a problem
    4/1/2020Pending sale$450,000$128/sqft
    Source: Keller Williams Real Estate-Montgomeryville #PABU490652 Report a problem
    3/21/2020Price change$450,000-2.2%$128/sqft
    Source: Keller Williams Real Estate-Montgomeryville #PABU490652 Report a problem
    2/26/2020Listed for sale$459,900+22.6%$131/sqft
    Source: Keller Williams Real Estate-Montgomeryville #PABU490652 Report a problem
    5/29/2013Sold$375,000-2.8%$107/sqft
    Source: Public Record Report a problem
    2/28/2013Price change$385,900-2.5%$110/sqft
    Source: Coldwell Banker Hearthside, Realtors #6154781 Report a problem
    12/6/2012Price change$395,900-1%$113/sqft
    Source: Coldwell Banker Hearthside, Realtors #6018037 Report a problem
    5/24/2012Price change$399,900-4.8%$114/sqft
    Source: Coldwell Banker Hearthside #6018037 Report a problem
    3/11/2012Listed for sale$419,900+53.3%$119/sqft
    Source: ZipRealty, Inc. #6018037 Report a problem
    11/26/2002Sold$273,900$78/sqft
    Source: Public Record Report a problem

    Public tax history

    YearProperty taxesTax assessment
    2025$7,417 $43,640
    2024$7,417 +1.2%$43,640
    2023$7,330 $43,640
    2022$7,330 $43,640
    2021$7,330 $43,640
    2020$7,330 +0.6%$43,640
    2018$7,286 +0.8%$43,640
    2017$7,231 $43,640
    2016$7,231 $43,640
    2015-- $43,640
    2014-- $43,640
    2013-- $43,640
    2012-- $43,640
    2011-- $43,640
    2010-- $43,640
    2009-- $43,640
    2008-- $43,640
    2007-- $43,640
    2006-- $43,640
    2005-- $43,640 +300%
    2004-- $10,910
    2003-- $10,910
    Find assessor info on the county website

    Neighborhood: 18960

    Nearby schools

    GreatSchools rating
    Schools provided by the listing agent
    • District: PENNRIDGE

    Source: The MLS. This data may not be complete. We recommend contacting the local school district to confirm school assignments for this home.

    Get a cash offer in 3 minutes
    Find out how much your home could sell for in as little as 3 minutes with a no-obligation cash offer.
    Estimated market value
    $699,600
    Get a cash offer in 3 minutes
    Find out how much your home could sell for in as little as 3 minutes with a no-obligation cash offer.
    Estimated market value
    $699,600