Skip main navigation
Off market
  • $596,800

    130 Spruce St APT 22B, Philadelphia, PA 19106

    2beds
    2baths
    1,230sqft
    Condo
    Built in 1971
    -- sqft lot
    $596,800 Zestimate®
    $485/sqft
    $2,971 Estimated rent

    Home value

    $596,800

    $555,000 - $639,000

    $2,971/mo

    Zestimate® history
    Loading
    Loading...

    Owner options

    List your home for rent

    $2,971/mo

    Rent Zestimate®

    Find your next renter with Zillow Rental Manager. Plus, with online applications, you can quickly screen prospective tenants – for free.

    Learn more

    $2,971/mo

    Rent Zestimate®

    Refinance and save

    $4,323/mo

    Est. payment

    Refinancing to a lower rate could help reduce your monthly payments and save thousands over the life of the loan.

    See today's rates

    $4,323/mo

    Est. payment

    Explore your selling options

    Work with a Zillow partner agent

    Leverage their expertise and Zillow's premium Showcase listings to get your home seen by more buyers.

    Get started

    List with your own agent

    Get your home in front of millions of buyers by listing it on Zillow.

    Learn how to do it

    Sell it yourself

    Take full control of how buyers see your home on Zillow by listing For Sale by Owner (FSBO).

    List your home

    What's special

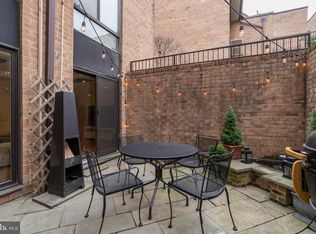
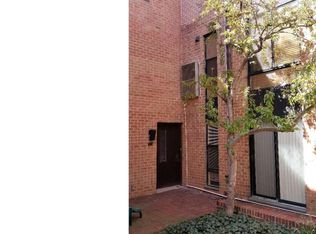
    This one of a kind garden style condominium complex is located in an ideal spot in Society Hill, between Front and Second Streets, Spruce and Delancey and every home comes with an easily accessed indoor garage space. 22B is a stunning two bedroom one and one half bathroom home overlooking the courtyard, which had been completely renovated several years ago by J and L Design. What an amazing job they did. Enter this home and walk up to the open kitchen and the lovely living room/dining area. There are lustrously rich wood floors throughout the home, recessed lighting, and all new closet doors and hardware throughout as well. The kitchen features granite counters and includes a breakfast bar with room for seating as well. The pale gray shaker style cabinetry combines perfectly with the stainless steel appliances. There is a half bathroom located on this level. Go up one level and you have arrived at the spacious master bedroom with a door leading into the luxurious bathroom complete with a large stall shower with custom tile work, stone floors and laundry area. The second bedroom or den/office is the perfect size and has sliding doors which lead to a large and tranquil terrace which can easily hold a table for four in addition to the large storage room which is so convenient for storing your outdoor furniture in the colder months. Although not in use this summer, Penn s Landing Square has an outdoor pool as well. This complex is one block from a popular weekend Farmers Market, and lots of restaurants (hopefully opening soon!) but when you walk into your home at Penn s Landing Square you will feel like you have entered your own peaceful world. There was a special assessment for the recently renovated courtyard, and the Seller has paid this in advance. Matterport and virtual tour on links 2021-05-10

    This property is off market, which means it's not currently listed for sale or rent on Zillow. This may be different from what's available on other websites or public sources.
    Facts & features

    Interior

    Bedrooms & bathrooms
    • Bedrooms: 2
    • Bathrooms: 2
    Heating
    • Other, Other
    Cooling
    • Other
    Features
    • Open Floorplan, Combination Dining/Living
    Interior area
    • Total interior livable area: 1,230 sqft
    • Finished area below ground: 0

    Property

    Parking
    • Total spaces: 1
    • Parking features: Garage - Attached
    Features
    • Exterior features: Brick
    • Pool features: Community
    • Has view: Yes
    • View description: Territorial
    Lot
    • Size: 1 sqft
    Details
    • Parcel number: 888054969
    • Special conditions: Standard

    Construction

    Type & style
    • Home type: Condo
    • Architectural style: Contemporary
    Materials
    • Roof: Other
    Condition
    • Year built: 1971

    Community & neighborhood

    Location
    • Region: Philadelphia
    • Municipality: PHILADELPHIA

    HOA & financial

    HOA
    • Has HOA: Yes
    • HOA fee: $640 monthly

    Other

    Other facts
    • GarageYN: true
    • Heating: Other
    • AttachedGarageYN: true
    • HeatingYN: true
    • CoolingYN: true
    • StoriesTotal: 2
    • ArchitecturalStyle: Contemporary
    • NumberOfUnitsInCommunity: 1
    • SpecialListingConditions: Standard
    • CoveredSpaces: 1
    • Cooling: Central Air, Other
    • ConstructionMaterials: Masonry
    • PoolFeatures: Community
    • ParkingFeatures: Attached Garage, Garage Door Opener
    • BelowGradeFinishedArea: 0
    • InteriorFeatures: Open Floorplan, Combination Dining/Living
    • StructureType: Unit/Flat/Apartment
    • MlsStatus: Active
    • Municipality: PHILADELPHIA

    Price history

    DateEventPrice
    5/15/2023Listing removed--
    Source: Bright MLS #PAPH994482 Report a problem
    6/21/2021Sold$575,000$467/sqft
    Source: Public Record Report a problem
    3/17/2021Pending sale$575,000$467/sqft
    Source: Berkshire Hathaway HomeServices Fox & Roach, REALTORS #PAPH994482 Report a problem
    3/17/2021Contingent$575,000$467/sqft
    Source: Bright MLS #PAPH994482 Report a problem
    3/11/2021Listed for sale$575,000-1.7%$467/sqft
    Source: Bright MLS #PAPH994482 Report a problem
    8/5/2020Listing removed$585,000$476/sqft
    Source: BHHS Fox & Roach-CC 1818 Rittenhouse #PAPH902736 Report a problem
    7/1/2020Price change$585,000-2.3%$476/sqft
    Source: BHHS Fox & Roach-CC 1818 Rittenhouse #PAPH902736 Report a problem
    6/23/2020Pending sale$599,000$487/sqft
    Source: BHHS Fox & Roach Center City-Rittenhouse Sq #PAPH902736 Report a problem
    6/12/2020Listed for sale$599,000+39.3%$487/sqft
    Source: BHHS Fox & Roach-CC 1818 Rittenhouse #PAPH902736 Report a problem
    11/3/2014Sold$430,000-8.5%$350/sqft
    Source: Public Record Report a problem
    9/5/2014Listed for sale$469,900$382/sqft
    Source: Berkshire Hathaway HomeServices, Fox and Roach REALTORS(R) #6450980 Report a problem

    Public tax history

    YearProperty taxesTax assessment
    2025$6,786 +3%$484,800 +3%
    2024$6,589 $470,700
    2023$6,589 +3%$470,700
    2022$6,397 --
    2021$6,397 --
    2018$6,397 --
    2017$6,397 -3.2%--
    2016$6,611 --
    2015$6,611 --
    2014$6,611 +22.6%$406,500 +908.2%
    2012$5,392 $40,320
    2011-- $40,320
    2010-- $40,320
    2009-- $40,320
    2008-- $40,320
    2007-- $40,320
    2006-- $40,320
    2005-- $40,320
    2004-- $40,320
    2003-- $40,320 +20%
    2002-- $33,600
    2000-- $33,600
    1999-- $33,600

    Find assessor info on the county website

    Neighborhood: Society Hill

    Nearby schools

    GreatSchools rating
    Schools provided by the listing agent
    • District: THE SCHOOL DISTRICT OF PHILADELPHIA

    Source: The MLS. This data may not be complete. We recommend contacting the local school district to confirm school assignments for this home.

    Get a cash offer in 3 minutes
    Find out how much your home could sell for in as little as 3 minutes with a no-obligation cash offer.
    Estimated market value
    $596,800
    Get a cash offer in 3 minutes
    Find out how much your home could sell for in as little as 3 minutes with a no-obligation cash offer.
    Estimated market value
    $596,800