Skip main navigation
Sold for $525,000
  • $525,000

    130 Spruce St APT 32A, Philadelphia, PA 19106

    2beds
    1,290sqft
    Townhouse
    Built in 1971
    -- sqft lot
    $536,600 Zestimate®
    $407/sqft
    $3,431 Estimated rent

    Home value

    $536,600

    $488,000 - $590,000

    $3,431/mo

    Zestimate® history
    Loading
    Loading...

    Owner options

    List your home for rent

    $3,431/mo

    Rent Zestimate®

    Find your next renter with Zillow Rental Manager. Plus, with online applications, you can quickly screen prospective tenants – for free.

    Learn more

    $3,431/mo

    Rent Zestimate®

    Refinance and save

    $4,166/mo

    Est. payment

    Refinancing to a lower rate could help reduce your monthly payments and save thousands over the life of the loan.

    See today's rates

    $4,166/mo

    Est. payment

    Explore your selling options

    Work with a Zillow partner agent

    Leverage their expertise and Zillow's premium Showcase listings to get your home seen by more buyers.

    Get started

    List with your own agent

    Get your home in front of millions of buyers by listing it on Zillow.

    Learn how to do it

    Sell it yourself

    Take full control of how buyers see your home on Zillow by listing For Sale by Owner (FSBO).

    List your home

    What's special

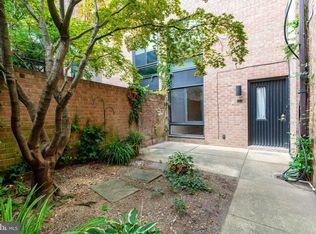
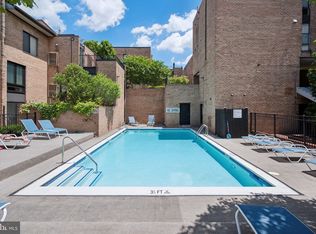
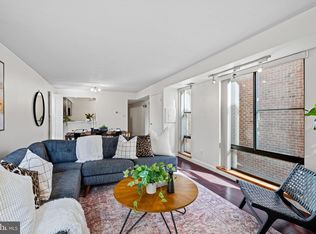
    Outdoor poolAssigned covered garage parkingOutside private patioBeautiful hardwood floorsPlenty of closet spaceLarge kitchenGranite countertops
    Exquisite bi-level condominium located in the vibrant Society Hill, within the esteemed and gated Penns Landing Square, is now available for SALE! Spruce Street ranks among the finest streets in Philadelphia, providing effortless access to urban conveniences while exuding unparalleled charm and tranquility. This represents a RARE chance to acquire a bi-level unit situated on the 1st and 2nd floors, complete with an assigned COVERED GARAGE PARKING space. One of the bedrooms is on the 1st floor, accompanied by a spacious and functional kitchen, dining area, and living room that overlooks a generous patio with a beautiful landscape. The second bedroom and a full bathroom are located on the 2nd floor. A renovated outdoor POOL is open. This unit features a large, beautiful kitchen and bathrooms, equipped with newer stainless steel appliances, granite countertops, a stacked high-efficiency washer/dryer, and stunning hardwood floors throughout. Ample closet space, large windows that provide excellent natural light, a private outdoor patio, pet-friendly policies, and superb access to I-95, Old City, Washington Square West, hotels, restaurants, and outstanding schools are just a few highlights. It falls within the McCall catchment area. This is a unique opportunity to own the 1st-2nd floor bi-level condo 32A, in the meticulously maintained Penns Landing Square! The HOA encompasses the following services: hot water, pool maintenance, façade and masonry upkeep, roof decks, upper roofs, plumbing, garage parking, landscaping, snow removal, cable and internet (Xfinity Bulk Agreement), pest control, security gates, and surveillance cameras. It is truly a very well-maintained and wonderful community!

    Zillow last checked:

    Listing updated:

    Listed by:

    Madoka Nishimura 321-948-9191,

    Realty Mark Associates-CC

    Bought with:

    Madoka Nishimura, 1866944

    Realty Mark Associates-CC

    Source: Bright MLS,MLS#: PAPH2478410MLS Logo

    Facts & features

    Interior

    Bedrooms & bathrooms
    • Bedrooms: 2
    • Bathrooms: 2
    • Full bathrooms: 2
    • Main level bathrooms: 1
    • Main level bedrooms: 1
    Basement
    • Area: 0
    Heating
    • Forced Air, Central, Electric
    Cooling
    • Central Air, Electric
    Appliances
    • Included: Microwave, Built-In Range, Dishwasher, Disposal, Dryer, Oven/Range - Electric, Stainless Steel Appliance(s), Washer, Electric Water Heater
    • Laundry: Has Laundry, Dryer In Unit, Main Level, Washer In Unit
    Features
    • Open Floorplan, Bathroom - Tub Shower, Bathroom - Walk-In Shower, Ceiling Fan(s), Combination Dining/Living, Kitchen - Gourmet, Pantry, Primary Bath(s), Upgraded Countertops, Walk-In Closet(s)
    • Flooring: Hardwood, Wood
    • Doors: Storm Door(s)
    • Has basement: No
    • Has fireplace: No
    Interior area
    • Total structure area: 1,290
    • Total interior livable area: 1,290 sqft
    • Finished area above ground: 1,290
    • Finished area below ground: 0

    Property

    Parking
    • Total spaces: 1
    • Parking features: Covered, Garage Door Opener, Underground, Private, Assigned, Garage
    • Garage spaces: 1
    • Details: Assigned Parking
    Accessibility
    • Accessibility features: Accessible Hallway(s), Accessible Doors
    Features
    • Levels: Two
    • Stories: 2
    • Patio & porch: Patio, Terrace
    • Exterior features: Storage
    • Pool features: Community
    Lot
    • Features: Downtown
    Details
    • Additional structures: Above Grade, Below Grade
    • Parcel number: 888054989
    • Zoning: RM1
    • Special conditions: Standard

    Construction

    Type & style
    • Home type: Townhouse
    • Architectural style: Traditional
    • Property subtype: Townhouse
    Materials
    • Masonry
    • Foundation: Brick/Mortar
    Condition
    • Very Good,Excellent
    • New construction: No
    • Year built: 1971

    Utilities & green energy

    • Sewer: Public Sewer
    • Water: Public

    Community & neighborhood

    Security
    • Security features: Security Gate, Security System
    Community
    • Community features: Pool
    Location
    • Region: Philadelphia
    • Subdivision: Society Hill
    • Municipality: PHILADELPHIA

    HOA & financial

    HOA
    • Has HOA: Yes
    • HOA fee: $947 monthly
    • Amenities included: Common Grounds, Community Center, Storage, Gated, Pool, Reserved/Assigned Parking
    • Services included: All Ground Fee, Common Area Maintenance, Maintenance Structure, Management, Parking Fee, Pool(s), Security, Snow Removal, Trash, Water, Sewer

    Other

    Other facts
    • Listing agreement: Exclusive Right To Sell
    • Ownership: Condominium

    Price history

    DateEventPrice
    8/21/2025Sold$525,000-7.1%$407/sqft
    Source: Bright MLS #PAPH2478410 Report a problem
    8/11/2025Pending sale$565,000$438/sqft
    Source: Bright MLS #PAPH2478410 Report a problem
    7/25/2025Price change$565,000-1.7%$438/sqft
    Source: Bright MLS #PAPH2478410 Report a problem
    6/18/2025Listed for sale$575,000$446/sqft
    Source: Bright MLS #PAPH2478410 Report a problem
    6/9/2025Pending sale$575,000$446/sqft
    Source: Bright MLS #PAPH2478410 Report a problem
    5/4/2025Listed for sale$575,000+19391.5%$446/sqft
    Source: Bright MLS #PAPH2478410 Report a problem
    4/1/2020Sold$2,950-99.4%$2/sqft
    Source: Agent Provided Report a problem
    3/12/2020Listing removed$2,950$2/sqft
    Source: Realty Mark Associates-CC #PAPH832670 Report a problem
    2/15/2020Price change$2,950-4.8%$2/sqft
    Source: Realty Mark Associates-CC #PAPH832670 Report a problem
    12/3/2019Price change$3,100-3.1%$2/sqft
    Source: Realty Mark Associates-CC #PAPH832670 Report a problem
    9/18/2019Listed for rent$3,200$2/sqft
    Source: Realty Mark Associates-CC #PAPH832670 Report a problem
    6/5/2015Sold$485,000-2%$376/sqft
    Source: Public Record Report a problem
    4/3/2015Listed for sale$495,000+1%$384/sqft
    Source: BHHS Fox & Roach #6545508 Report a problem
    8/7/2012Listing removed$489,900$380/sqft
    Source: Prudential Fox and Roach #6060420 Report a problem
    5/30/2012Listed for sale$489,900+12.6%$380/sqft
    Source: Prudential Fox and Roach #6060420 Report a problem
    7/30/2009Sold$435,000-4.4%$337/sqft
    Source: Public Record Report a problem
    8/4/2005Sold$455,000+62.5%$353/sqft
    Source: Public Record Report a problem
    11/28/2001Sold$280,000+103.6%$217/sqft
    Source: Public Record Report a problem
    4/7/1998Sold$137,500$107/sqft
    Source: Public Record Report a problem

    Public tax history

    YearProperty taxesTax assessment
    2025$7,054 +3%$503,900 +3%
    2024$6,849 $489,300
    2023$6,849 +3%$489,300
    2022$6,649 --
    2021$6,649 --
    2018$6,649 --
    2017$6,649 +0.6%--
    2016$6,611 --
    2015$6,611 --
    2014$6,611 +17.4%$420,100 +868.2%
    2012$5,629 $43,392
    2011-- $43,392
    2010-- $43,392
    2009-- $43,392
    2008-- $43,392
    2007-- $43,392
    2006-- $43,392
    2005-- $43,392
    2004-- $43,392
    2003-- $43,392 +20%
    2002-- $36,160
    2000-- $36,160
    1999-- $36,160

    Find assessor info on the county website

    Neighborhood: Society Hill

    Nearby schools

    GreatSchools rating
    Schools provided by the listing agent
    • High: Horace Furness
    • District: The School District Of Philadelphia

    Source: Bright MLS. This data may not be complete. We recommend contacting the local school district to confirm school assignments for this home.

    Get a cash offer in 3 minutes
    Find out how much your home could sell for in as little as 3 minutes with a no-obligation cash offer.
    Estimated market value
    $536,600
    Get a cash offer in 3 minutes
    Find out how much your home could sell for in as little as 3 minutes with a no-obligation cash offer.
    Estimated market value
    $536,600