Skip main navigation
Off market
Street View
  • $641,300

    130 Spruce St APT 34A, Philadelphia, PA 19106

    2beds
    1,290sqft
    Condo
    Built in 1971
    -- sqft lot
    $641,300 Zestimate®
    $497/sqft
    $2,954 Estimated rent

    Home value

    $641,300

    $596,000 - $686,000

    $2,954/mo

    Zestimate® history
    Loading
    Loading...

    Owner options

    List your home for rent

    $2,954/mo

    Rent Zestimate®

    Find your next renter with Zillow Rental Manager. Plus, with online applications, you can quickly screen prospective tenants – for free.

    Learn more

    $2,954/mo

    Rent Zestimate®

    Refinance and save

    $3,940/mo

    Est. payment

    Refinancing to a lower rate could help reduce your monthly payments and save thousands over the life of the loan.

    See today's rates

    $3,940/mo

    Est. payment

    Explore your selling options

    Work with a Zillow partner agent

    Leverage their expertise and Zillow's premium Showcase listings to get your home seen by more buyers.

    Get started

    List with your own agent

    Get your home in front of millions of buyers by listing it on Zillow.

    Learn how to do it

    Sell it yourself

    Take full control of how buyers see your home on Zillow by listing For Sale by Owner (FSBO).

    List your home

    What's special

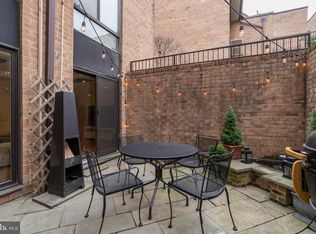
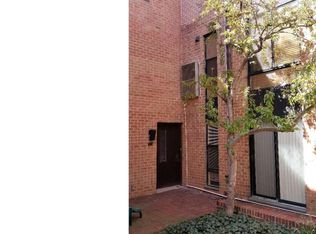
    This is a beautifully modernized condominium located in Society Hill's gated Penn's Landing Square with parking! This stylish, contemporary garden level 2 bedroom, 2 full bath bi-level condo has a private front entrance and rear glass sliding doors that exit to large private patio facing the sunny, newly reconstructed, landscaped courtyard ideal for relaxation and entertaining. Hardwood floors, Pella windows, along with a perfect location within the complex make this unit unique. In the redesigned entrance foyer you’ll find 2 large closets, one storage and a large floor to ceiling coat closet w/additional shelving. There is a newer full granite bath with large stall shower w/glass enclosure, pedestal sink and laundry area with a Bosch washer and dryer plus shelving. A turned hardwood staircase leads to the 2nd floor master bedroom suite. From the entrance continue straight ahead to an open concept kitchen, dining room, living room with natural oak hardwood floors and ceiling lighting throughout. A cook’s kitchen has a newer Bertazoni professional stove, an outside venting Zephyr Hurricane exhaust fan, new sink faucet, LG refrigerator, Bosch dishwasher and white subway tile. The modern maple cabinets have pull out storage drawers. There is a spacious pantry closet as well with an electrical outlet for a microwave and other small appliances. The center island bar provides extra cooking space as well as seating for casual dining. The living/dining room has floor to ceiling shelving, customized wine storage unit, glass sliding Pella doors leading to the patio and common courtyard. Custom pleated shades throughout. Off the kitchen is a 2nd bedroom, currently used as a den, with a full wall of natural wood shelving, a built in TV/electronic center with portfolio drawers. A large floor to ceiling window fills the space with light and provides a view of the landscaped patio and common courtyard. A pocket door encloses the den/bedroom for privacy. The rear garden level patio is a perfect spot for morning coffee and for entertaining. It exits to the newly designed common courtyard with large beautiful trees. New smooth, polished concrete pavers with a water drainage system will be installed within the next few weeks. The high efficiency quiet AC compressor can be placed on the patio after new pavers are installed. From here you are close to one of 4 common entrance gates and 4 garage entrances. From the spacious foyer the hardwood staircase leads to the master suite with built-in drawers, double closet with built-ins, and ceiling lighting. The room is large enough for a king size bed. It has a large floor to ceiling window that looks over the patio and courtyard and a long narrow additional window facing east that brings in the morning sun. The full tile master bath offers a large stall shower, pedestal sink, linen closet and mirrored medicine cabinet. Penn’s Landing Square is a unique, peaceful, pet friendly garden-style gated community which includes 84 condos and 26 Townhouses and encompasses over a city block. The condo fees include water, sewer, assigned parking space in a secure underground garage, gas heating and cooking, private storage unit directly outside your front door, heated outdoor pool, community room, landscaping, snow removal, common insurance, exterior building maintenance and repairs, basic cable and internet. All you pay is electric with an avg bill of $60/mo. Enjoy the beautiful solitude of Penn's Landing Square while living in one of the most vibrant yet quiet neighborhoods in the city and walkable to all that downtown offers. This home is adjacent to the Vietnam Memorial Park and Foglietta Plaza and within a short walk to Independence National Park, Bloomsday Cafe, Malbec Steakhouse, Ritz movie theaters, Zahav, Headhouse Square farmers' market and is conveniently located near the waterfront. Public transportation is just outside the main entrance.

    This property is off market, which means it's not currently listed for sale or rent on Zillow. This may be different from what's available on other websites or public sources.

    Facts & features

    Interior

    Bedrooms & bathrooms
    • Bedrooms: 2
    • Bathrooms: 2
    • Full bathrooms: 2
    Heating
    • Forced air, Electric
    Cooling
    • Central
    Appliances
    • Included: Dishwasher, Dryer, Garbage disposal, Microwave, Range / Oven, Refrigerator, Washer
    Features
    • Flooring: Tile, Hardwood
    • Basement: None
    Interior area
    • Total interior livable area: 1,290 sqft
    • Finished area below ground: 0

    Property

    Parking
    • Total spaces: 1
    • Parking features: Garage - Detached
    Accessibility
    • Accessibility features: 2+ Access Exits
    Features
    • Exterior features: Brick
    • Pool features: Community
    • Has view: Yes
    • View description: Territorial
    Details
    • Parcel number: 888054993
    • Special conditions: Standard

    Construction

    Type & style
    • Home type: Condo
    Materials
    • Roof: Composition
    Condition
    • Year built: 1971

    Community & neighborhood

    Location
    • Region: Philadelphia
    • Municipality: PHILADELPHIA

    Other

    Other facts
    • Heating: Forced Air
    • GarageYN: true
    • AttachedGarageYN: true
    • Appliances: Built-in Microwave, Dryer - Front Loading
    • HeatingYN: true
    • CoolingYN: true
    • StoriesTotal: 2
    • NumberOfUnitsInCommunity: 1
    • SpecialListingConditions: Standard
    • CoveredSpaces: 1
    • Cooling: Central Air
    • ConstructionMaterials: Masonry
    • PoolFeatures: Community
    • ParkingFeatures: Attached Garage, Basement Garage
    • BelowGradeFinishedArea: 0
    • AccessibilityFeatures: 2+ Access Exits
    • StructureType: Unit/Flat/Apartment
    • MlsStatus: Pending
    • Municipality: PHILADELPHIA
    • TaxAnnualAmount: 6649.0

    Price history

    DateEventPrice
    11/12/2020Sold$615,000$477/sqft
    Source: Public Record Report a problem
    9/11/2020Pending sale$615,000$477/sqft
    Source: Coldwell Banker Preferred-OC #PAPH930872 Report a problem
    9/1/2020Price change$615,000-2.7%$477/sqft
    Source: Coldwell Banker Preferred-OC #PAPH930872 Report a problem
    6/26/2020Price change$632,000-1.6%$490/sqft
    Source: Simple Choice Realty, Inc. #PAPH903766 Report a problem
    6/12/2020Listed for sale$642,000+29.7%$498/sqft
    Source: Simple Choice Realty, Inc. #PAPH903766 Report a problem
    9/4/2014Sold$495,000-1%$384/sqft
    Source: Public Record Report a problem
    5/27/2014Listing removed$500,000$388/sqft
    Source: Berkshire Hathaway HomeServices Fox & Roach, Realtors #6390997 Report a problem
    5/17/2014Listed for sale$500,000+100.8%$388/sqft
    Source: BHHS Fox & Roach-Center City Walnut #6390997 Report a problem
    9/28/2000Sold$249,000$193/sqft
    Source: Public Record Report a problem

    Public tax history

    YearProperty taxesTax assessment
    2025$7,054 +3%$503,900 +3%
    2024$6,849 $489,300
    2023$6,849 +3%$489,300
    2022$6,649 --
    2021$6,649 --
    2018$6,649 +9.2%--
    2017$6,089 -1.7%--
    2016$6,191 +7.3%--
    2015$5,771 --
    2014$5,771 +2.5%$420,100 +868.2%
    2012$5,629 $43,392
    2011-- $43,392
    2010-- $43,392
    2009-- $43,392
    2008-- $43,392
    2007-- $43,392
    2006-- $43,392
    2005-- $43,392
    2004-- $43,392
    2003-- $43,392 +20%
    2002-- $36,160
    2000-- $36,160
    1999-- $36,160

    Find assessor info on the county website

    Neighborhood: Society Hill

    Nearby schools

    GreatSchools rating
    Schools provided by the listing agent
    • District: THE SCHOOL DISTRICT OF PHILADELPHIA

    Source: The MLS. This data may not be complete. We recommend contacting the local school district to confirm school assignments for this home.

    Get a cash offer in 3 minutes
    Find out how much your home could sell for in as little as 3 minutes with a no-obligation cash offer.
    Estimated market value
    $641,300
    Get a cash offer in 3 minutes
    Find out how much your home could sell for in as little as 3 minutes with a no-obligation cash offer.
    Estimated market value
    $641,300