Welcome to 130 Spyglass located in the desirable Fairways Edge community of Kingsland, GA. This beautifully maintained Josselyn-built home offers the perfect blend of modern style, comfort, and thoughtful upgrades. Featuring 4 bedrooms and 2 baths, or the flexibility of a 3 bedroom layout with a dedicated flex room complete with sliding barn doors, this home adapts effortlessly to your lifestyle needs. Step inside to an open concept design with granite countertops, upgraded custom cabinetry, and beautiful tile flooring throughout the main living areas. The spacious primary suite offers a spa-like retreat with a soaking tub, walk-in tiled shower, and oversized walk-in closets featuring custom wood shelving. An added bonus for future customization, additional tile matching the home is already stored in the attic for the primary bedroom. The oversized 2-car garage also features a separate side-entry golf cart garage door for added convenience. Outside, enjoy a fully fenced backyard with peaceful glimpses of the golf course and relax year-round on the screened and tiled back patio. Lawn care is provided by the HOA, allowing for low-maintenance living and more time to enjoy life at home. This home is loaded with upgrades including a water softener and purifier system, plus a generator that will convey with the property for added peace of mind. Conveniently located just a short commute to Kings Bay Naval Base and I-95, this home offers luxury, functionality, and location all in one exceptional package.
Closed
Zestimate®
$410,000
130 Spyglass, Kingsland, GA 31548
4beds
1,951sqft
Single Family Residence
Built in 2018
0.27 Acres Lot
$410,000 Zestimate®
$210/sqft
$2,311 Estimated rent
Home value
$410,000
$390,000 - $431,000
$2,311/mo
Zestimate® history
Owner options
List your home for rent
$2,311/mo
Rent Zestimate®
Find your next renter with Zillow Rental Manager. Plus, with online applications, you can quickly screen prospective tenants – for free.
$2,311/mo
Rent Zestimate®
Refinance and save
$2,551/mo
Est. payment
Refinancing to a lower rate could help reduce your monthly payments and save thousands over the life of the loan.
$2,551/mo
Est. payment
Explore your selling options
Work with a Zillow partner agent
Leverage their expertise and Zillow's premium Showcase listings to get your home seen by more buyers.
Get startedList with your own agent
Get your home in front of millions of buyers by listing it on Zillow.
Learn how to do itSell it yourself
Take full control of how buyers see your home on Zillow by listing For Sale by Owner (FSBO).
List your homeWhat's special
Fully fenced backyardSpacious primary suiteOpen concept designGranite countertopsUpgraded custom cabinetryWalk-in tiled shower
Zillow last checked:
Listing updated:
Listed by:
Kristi Spencer 606-207-7603,
Coastal Roots Realty
Bought with:
Kristi Spencer, 423402
Coastal Roots Realty
Source: GAMLS,MLS#: 10766199
Facts & features
Interior
Bedrooms & bathrooms
- Bedrooms: 4
- Bathrooms: 2
- Full bathrooms: 2
- Main level bathrooms: 2
- Main level bedrooms: 4
Rooms
- Room types: Laundry
Dining room
- Features: Dining Rm/Living Rm Combo
Kitchen
- Features: Kitchen Island, Solid Surface Counters
Heating
- Electric
Cooling
- Ceiling Fan(s), Central Air
Appliances
- Included: Dishwasher, Disposal, Microwave, Oven/Range (Combo), Refrigerator, Stainless Steel Appliance(s), Water Softener
- Laundry: Other
Features
- Double Vanity, Soaking Tub, Split Bedroom Plan, Tray Ceiling(s), Walk-In Closet(s)
- Flooring: Carpet, Tile
- Windows: Double Pane Windows
- Basement: None
- Attic: Pull Down Stairs
- Has fireplace: No
- Common walls with other units/homes: No Common Walls
Interior area
- Total structure area: 1,951
- Total interior livable area: 1,951 sqft
- Finished area above ground: 1,951
- Finished area below ground: 0
Property
Parking
- Parking features: Garage, Parking Pad
- Has garage: Yes
- Has uncovered spaces: Yes
Features
- Levels: One
- Stories: 1
- Patio & porch: Patio, Porch, Screened
- Exterior features: Sprinkler System
- Fencing: Back Yard
Lot
- Size: 0.27 Acres
- Features: City Lot
Details
- Parcel number: 120M 064
- Special conditions: Covenants/Restrictions
Construction
Type & style
- Home type: SingleFamily
- Architectural style: Mediterranean
- Property subtype: Single Family Residence
Materials
- Stucco
- Foundation: Slab
- Roof: Composition
Condition
- Resale
- New construction: No
- Year built: 2018
Utilities & green energy
- Sewer: Public Sewer
- Water: Public
- Utilities for property: Cable Available, Electricity Available, High Speed Internet, Phone Available, Sewer Connected, Underground Utilities, Water Available
Community & HOA
Community
- Features: Sidewalks, Street Lights
- Subdivision: Fairways Edge
HOA
- Has HOA: Yes
- Services included: Maintenance Grounds
Location
- Region: Kingsland
Financial & listing details
- Price per square foot: $210/sqft
- Tax assessed value: $422,693
- Annual tax amount: $5,477
- Date on market: 5/16/2026
- Cumulative days on market: 3 days
- Listing agreement: Exclusive Right To Sell
- Listing terms: 1031 Exchange,Assumable,Cash,Conventional,FHA,VA Loan
- Electric utility on property: Yes
Price history
| Date | Event | Price |
|---|---|---|
| 7/2/2026 | Sold | $410,000-2.4%$210/sqft |
Source:  GAMLS #10766199 Report a problem GAMLS #10766199 Report a problem | ||
| 5/19/2026 | Pending sale | $420,000$215/sqft |
Source: GAMLS #10766199 Report a problem | ||
| 5/16/2026 | Listed for sale | $420,000+5.3%$215/sqft |
Source: GAMLS #10766199 Report a problem | ||
| 5/31/2023 | Sold | $399,000$205/sqft |
Source: Scout MLS #1638888 Report a problem | ||
| 5/2/2023 | Pending sale | $399,000$205/sqft |
Source: GAMLS #10152096 Report a problem | ||
| 4/30/2023 | Price change | $399,000-2.7%$205/sqft |
Source: GAMLS #10152096 Report a problem | ||
| 4/22/2023 | Listed for sale | $410,000+31.6%$210/sqft |
Source: Scout MLS #1638888 Report a problem | ||
| 4/29/2019 | Sold | $311,530+719.8%$160/sqft |
Source:  GAMLS #8512626 Report a problem GAMLS #8512626 Report a problem | ||
| 6/20/2018 | Sold | $38,000$19/sqft |
Source: Public Record Report a problem | ||
Public tax history
| Year | Property taxes | Tax assessment |
|---|---|---|
| 2025 | $5,477 +5% | $169,077 -2.8% |
| 2024 | $5,217 +25.1% | $173,935 |
| 2023 | $4,170 -3.4% | $173,935 +17.1% |
| 2022 | $4,318 +0.9% | $148,580 +23.1% |
| 2021 | $4,280 -2.5% | $120,680 +6.3% |
| 2020 | $4,390 +1.9% | $113,520 |
| 2019 | $4,307 | $113,520 |
| 2018 | $4,307 | $113,520 |
Find assessor info on the county website
Neighborhood: 31548
Nearby homes
- $421,5004 bd3 ba2.1k sqft132 Spyglass, Kingsland, GA 31548Off Market
- $445,9004 bd3 ba2.2k sqft136 Spyglass, Kingsland, GA 31548Off Market
- $403,4004 bd2 ba2k sqft134 Spyglass Ln, Kingsland, GA 31548Off Market
- $398,0004 bd2 ba2k sqft123 Spyglass, Kingsland, GA 31548Off Market
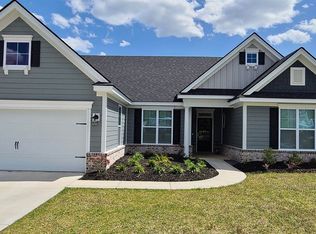
- $423,0004 bd3 ba2.2k sqft133 Spyglass, Kingsland, GA 31548Off Market
- $404,2004 bd3 ba2.1k sqft131 Spyglass, Kingsland, GA 31548Off Market
- $412,5004 bd3 ba2.1k sqft135 Spyglass Ln, Kingsland, GA 31548Off Market
- $385,9004 bd3 ba1.9k sqft129 Spyglass Ln, Kingsland, GA 31548Off Market
Nearby schools
GreatSchools rating
- 7/10Sugarmill Elementary SchoolGrades: PK-5Distance: 1.4 mi
- 7/10Saint Marys Middle SchoolGrades: 6-8Distance: 4.3 mi
- 8/10Camden County High SchoolGrades: 9-12Distance: 2 mi
Schools provided by the listing agent
- Elementary: Sugarmill
- Middle: Saint Marys
- High: Camden
Source: GAMLS. This data may not be complete. We recommend contacting the local school district to confirm school assignments for this home.


Get pre-qualified for a loan
At Zillow Home Loans, we can pre-qualify you in as little as 5 minutes with no impact to your credit score.An equal housing lender. NMLS #10287.
Sell for more on Zillow
Get a Zillow Showcase℠ listing at no additional cost and you could sell for .
$410,000
2% more
+$8,200
With Zillow Showcase(estimated)
$418,200
- Georgia
- Camden County
- Kingsland
- 31548
- 130 Spyglass
Nearby cities
Nearby zip codes
Other Kingsland Topics
