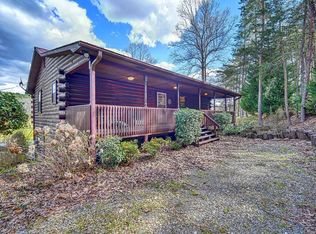
PRICE REDUCTION! True Log Cabin built with Cypress Logs. Large Three Car Garage with finished walls and utility sink with hot and cold water connection for hose. Metal Roof, Super sized Master Suite on the main with stone fireplace gas logs, generous closet and 5 pc Master bath, with jacuzzi tub and large walk in shower. Access door to back porch. Kitchen has custom cabinetry, Granite countertops, Island bar with room for 5 or 6 barstools, gas cooktop. Dining area adjoins kitchen/living area. Laundry room and generous pantry have access door to garage and half bath. Loft is over 300 s/f and stubbed for plumbing under finished floor available for future bathroom expansion. Wood flooring throughout is wide plank Canadian Cherry. Gas Fireplace and stone hearth in Living Room, Tile in kitchen, utility and bathroom areas. Zoned central HVAC (dual fuel per owner) and Instant hot water system (Rinnai) Buried propane tank(owned) Lower level is a walkout and has second bedroom, huge living area, full bathroom, workshop. Potential kitchenette (plumbed for sink). Lower level is not fully finished, but framed and firred out and insulated, ready to complete. Carpet throughout lower level. Poured wall foundation. French doors at walk out w/ poured patio. Huge Screened back porch off main level and open deck area for BBQ with gas connection in place. Covered front porch ( sun block shades in place) Fully fenced yard with 2 gates, dry creek running through the yard, which is mostly level with gentle sloping and limited mountain views. Per owner 26' vaulted ceilings. STAINS ON LOGS are from exposure to weather while roof was being installed. Owner states contractor died the day roof was to be installed and new contractor had to be hired to finish project. Ask Agent for more details.
Sold
$472,000
130 Stable Gate Dr, Blairsville, GA 30512
2beds
2,808sqft
Residential
Built in 2008
1.32 Acres Lot
$471,700 Zestimate®
$168/sqft
$3,284 Estimated rent
Home value
$471,700
$392,000 - $566,000
$3,284/mo
Zestimate® history
Owner options
List your home for rent
$3,284/mo
Rent Zestimate®
Find your next renter with Zillow Rental Manager. Plus, with online applications, you can quickly screen prospective tenants – for free.
$3,284/mo
Rent Zestimate®
Refinance and save
$2,779/mo
Est. payment
Refinancing to a lower rate could help reduce your monthly payments and save thousands over the life of the loan.
$2,779/mo
Est. payment
Explore your selling options
Work with a Zillow partner agent
Leverage their expertise and Zillow's premium Showcase listings to get your home seen by more buyers.
Get startedList with your own agent
Get your home in front of millions of buyers by listing it on Zillow.
Learn how to do itSell it yourself
Take full control of how buyers see your home on Zillow by listing For Sale by Owner (FSBO).
List your homeWhat's special
Zillow last checked:
Listing updated:
Listed by:
Christa Young 706-400-9619,
REMAX Town & Country - Blairsville,
Kyle Smith 706-897-6726,
REMAX Town & Country - Blairsville
Bought with:
Jon Spiva, 347486
REMAX Town & Country - Cornerstone
Source: NGBOR,MLS#: 412622
Facts & features
Interior
Bedrooms & bathrooms
- Bedrooms: 2
- Bathrooms: 3
- Full bathrooms: 2
- Partial bathrooms: 1
- Main level bedrooms: 1
Rooms
- Room types: Living Room, Kitchen, Laundry, Loft, See Remarks
Primary bedroom
- Level: Main
Heating
- Central, Dual Fuel, Propane, See Remarks
Cooling
- Central Air, See Remarks
Appliances
- Included: Refrigerator, Cooktop, Oven, Microwave, Dishwasher, Tankless Water Heater
- Laundry: Main Level, Laundry Room
Features
- Pantry, Ceiling Fan(s), Cathedral Ceiling(s), Wood, Loft, See Remarks, High Speed Internet
- Flooring: Wood, Carpet, Tile
- Windows: Insulated Windows, Wood Frames
- Basement: Full,See Remarks
- Number of fireplaces: 2
- Fireplace features: Ventless, Gas Log, See Remarks
Interior area
- Total structure area: 2,808
- Total interior livable area: 2,808 sqft
Property
Parking
- Total spaces: 3
- Parking features: Garage, See Remarks, Asphalt
- Garage spaces: 3
- Has uncovered spaces: Yes
Features
- Levels: One and One Half
- Stories: 1
- Patio & porch: Screened, Front Porch, Deck, Covered, See Remarks
- Exterior features: Retaining Walls
- Fencing: Fenced
- Frontage type: Road
Lot
- Size: 1.32 Acres
- Topography: Level,Sloping
Details
- Parcel number: 021 015 DD
Construction
Type & style
- Home type: SingleFamily
- Architectural style: Cabin
- Property subtype: Residential
Materials
- Log, Cedar, Log Siding
- Roof: Metal
Condition
- Resale
- New construction: No
- Year built: 2008
Utilities & green energy
- Sewer: Septic Tank
- Water: Public
Community & HOA
Community
- Features: See Remarks
- Subdivision: Stable Gate Estates
Location
- Region: Blairsville
Financial & listing details
- Price per square foot: $168/sqft
- Tax assessed value: $627,600
- Annual tax amount: $2,534
- Date on market: 1/22/2025
- Road surface type: Paved
Price history
| Date | Event | Price |
|---|---|---|
| 10/29/2025 | Sold | $472,000-11.8%$168/sqft |
Source: NGBOR #412622 Report a problem | ||
| 10/9/2025 | Pending sale | $535,000$191/sqft |
Source: NGBOR #412622 Report a problem | ||
| 9/28/2025 | Price change | $535,000-1.8%$191/sqft |
Source: NGBOR #412622 Report a problem | ||
| 7/18/2025 | Price change | $545,000-9.2%$194/sqft |
Source:  GAMLS #10444325 Report a problem GAMLS #10444325 Report a problem | ||
| 6/2/2025 | Price change | $599,999-7.7%$214/sqft |
Source: GAMLS #10444325 Report a problem | ||
| 1/22/2025 | Listed for sale | $650,000+1680.8%$231/sqft |
Source: NGBOR #412622 Report a problem | ||
| 1/20/2006 | Sold | $36,500$13/sqft |
Source: Public Record Report a problem | ||
Public tax history
| Year | Property taxes | Tax assessment |
|---|---|---|
| 2025 | $2,534 -5% | $251,040 +6.1% |
| 2024 | $2,668 -1.5% | $236,560 +2.2% |
| 2023 | $2,709 +11.7% | $231,400 +25.7% |
| 2022 | $2,425 +4.8% | $184,120 +23.7% |
| 2021 | $2,314 +16.4% | $148,840 +31.6% |
| 2020 | $1,989 | $113,139 |
| 2019 | $1,989 +1.9% | $113,139 |
| 2018 | $1,952 0% | $113,139 |
| 2017 | $1,952 | $113,139 |
| 2016 | $1,952 -0.1% | $113,139 |
| 2015 | $1,953 -0.6% | $113,139 +0% |
| 2013 | $1,965 | $113,138 |
| 2012 | -- | -- |
| 2011 | -- | -- |
| 2010 | -- | -- |
| 2009 | -- | -- |
Find assessor info on the county website
Neighborhood: 30512
Nearby homes
- $54,0001.71 Acres163 Stables Loop #163, Blairsville, GA 30512Sold
- $353,2003 bd2 ba2.1k sqft165 Stable Gate Dr, Blairsville, GA 30512Off Market
- $163,3001.23 Acres23 Nottely Cir, Blairsville, GA 30512Off Market

- $424,4003 bd3 ba2.1k sqft30 Langford Ln, Blairsville, GA 30512Off Market
- $384,6004 bd3 ba-- sqft8142 Langford Ln, Blairsville, GA 30512Off Market
- $---- bd2 ba12k sqft86 Stable Gate Dr, Blairsville, GA 30512Off Market
- $371,8003 bd2 ba2k sqft241 Stable Gate Dr, Blairsville, GA 30512Off Market
- $515,7003 bd2 ba1.8k sqft40 Nottely Cir, Blairsville, GA 30512Off Market
Nearby schools
GreatSchools rating
- 7/10Union County Elementary SchoolGrades: 3-5Distance: 9 mi
- 6/10Union County Middle SchoolGrades: 6-8Distance: 8.9 mi
- 9/10Union County High SchoolGrades: 9-12Distance: 9.3 mi
Get a cash offer in 3 minutes
Find out how much your home could sell for in as little as 3 minutes with a no-obligation cash offer.
Estimated market value
$471,700
Get a cash offer in 3 minutes
Find out how much your home could sell for in as little as 3 minutes with a no-obligation cash offer.
Estimated market value
$471,700
- Georgia
- Union County
- Blairsville
- 30512
- 130 Stable Gate Dr
Nearby cities
Nearby zip codes
Other Blairsville Topics
