ADVENTURERS of both the outdoor and armchair variety, THE TRAIL HOUSE awaits you, an adorable vintage farmhouse with views, waterfront, and extra acreage that includes your own PRIVATE TRAILS that back thousands of acres of FOREVER WILD STATE LAND! This special getaway or primary home or investment opportunity sits in majestic Shandaken in the HEART OF THE CATSKILL PARK. You will be enchanted by this sweet natured home with nearly a few dozen extra acres, a GLAMPING, HIKING, ATVING and SNOWMOBILING paradise! And when you open up the windows and hear the running water, the craziness of the world melts away. This 1889 beauty remains character-drenched though smartly updated. There is an OPEN FLOOR PLAN that shows off the GOURMET KITCHEN which spills over to the dining area, generous living area, full bathroom, and an extra den with many possibilities. As you wander, you can't help notice the countless windows, GORGEOUS HARDWOOD FLOORS and the WOOD STOVE on its beautiful brick hearth framed by giant FLOOR -TO-CEILING WINDOWS. Upstairs you will find two bedrooms and a half bath but for those who would prefer a first floor bedroom, you will note a logical possible spot. Step outside to enjoy coffee on the ROCKING CHAIR PORCH or a barbecue on the deck off of the kitchen. Most of the furniture is also available making this a very turn-key, MOVE-IN READY home. When you feel like escaping the world, just head up to your own PRIVATE CAMPSITE where you can be one with nature yet be close enough to home to easily walk back for a shower! The property consists of 22.44 ACRES total but keep going if you like onto the state land - or walk down to the water, easily accessed from the yard. For those needing the option to WORK FROM HOME, high speed cable internet is readily available. Impossibly beautiful Shandaken is one of the most notable recreation spots in the Catskills, just minutes from TWO SKI MOUNTAINS, world class hiking trails, fly fishing in the mighty Esopus, swimming lakes, breweries, music venues, farm-to-table dining, and so much more. There's even a town park just up the road with a playground, doggie run, event pavilion, and more. It is also just five minutes from everyone's favorite small town PHOENICIA and an easy drive to WOODSTOCK and KINGSTON. The GWB is just over two hours away from the Trail House too. It's the perfectly situated Catskills home for both cozy relaxation and rugged exploration.
Closed
$382,500
130 Ny-42, Shandaken, NY 12480
2beds
1,404sqft
Single Family Residence
Built in 1889
22.44 Acres Lot
$387,800 Zestimate®
$272/sqft
$3,043 Estimated rent
Home value
$387,800
$334,000 - $450,000
$3,043/mo
Zestimate® history
Owner options
List your home for rent
$3,043/mo
Rent Zestimate®
Find your next renter with Zillow Rental Manager. Plus, with online applications, you can quickly screen prospective tenants – for free.
$3,043/mo
Rent Zestimate®
Refinance and save
$2,562/mo
Est. payment
Refinancing to a lower rate could help reduce your monthly payments and save thousands over the life of the loan.
$2,562/mo
Est. payment
Explore your selling options
Work with a Zillow partner agent
Leverage their expertise and Zillow's premium Showcase listings to get your home seen by more buyers.
Get startedList with your own agent
Get your home in front of millions of buyers by listing it on Zillow.
Learn how to do itSell it yourself
Take full control of how buyers see your home on Zillow by listing For Sale by Owner (FSBO).
List your homeWhat's special
Zillow last checked:
Listing updated:
Listed by:
Amy Rosen 212-960-3983,
Ruth Gale Realty
Bought with:
Amy Rosen, 10401300199
Ruth Gale Realty
Source: HVCRMLS,MLS#: 20253924
Facts & features
Interior
Bedrooms & bathrooms
- Bedrooms: 2
- Bathrooms: 2
- Full bathrooms: 1
- 1/2 bathrooms: 1
Primary bedroom
- Level: Second
Bedroom
- Level: Second
Bonus room
- Level: Main
Dining room
- Level: Main
Kitchen
- Level: Main
Living room
- Level: Main
Heating
- Baseboard, Electric, Wood Stove
Appliances
- Included: Stainless Steel Appliance(s), Refrigerator, Microwave, Gas Range, ENERGY STAR Qualified Appliances, Electric Water Heater, Dishwasher
Features
- Beamed Ceilings, Breakfast Bar, Eat-in Kitchen, High Speed Internet, Kitchen Island, Open Floorplan, Pantry, Track Lighting
- Flooring: Ceramic Tile, Hardwood
- Doors: Sliding Doors
- Windows: Window Coverings, Wood Frames
- Basement: Crawl Space,Dirt Floor,Interior Entry,Sump Pump,Unfinished
Interior area
- Total structure area: 1,404
- Total interior livable area: 1,404 sqft
- Finished area above ground: 1,404
- Finished area below ground: 0
Property
Parking
- Parking features: Shared Driveway, Paved, Driveway
- Has uncovered spaces: Yes
Features
- Levels: Two
- Stories: 2
- Patio & porch: Covered, Deck, Front Porch, Porch
- Exterior features: Fire Pit, Private Yard
- Has view: Yes
- View description: Creek/Stream, Meadow, Mountain(s)
- Has water view: Yes
- Water view: Creek/Stream
- Frontage type: River
Lot
- Size: 22.44 Acres
- Features: Back Yard, Level, Many Trees, Meadow, Native Plants, Steep Slope, Views, Wooded
Details
- Additional structures: Shed(s)
- Parcel number: 5.1322
- Zoning: R1
- Other equipment: Dehumidifier
Construction
Type & style
- Home type: SingleFamily
- Architectural style: Farmhouse
- Property subtype: Single Family Residence
Materials
- Clapboard, Frame, Wood Siding
- Foundation: Block
- Roof: Asphalt
Condition
- New construction: No
- Year built: 1889
Utilities & green energy
- Electric: 200+ Amp Service
- Sewer: Septic Tank
- Water: Private, Well
- Utilities for property: Cable Available
Community & HOA
Location
- Region: Shandaken
Financial & listing details
- Price per square foot: $272/sqft
- Tax assessed value: $44,500
- Annual tax amount: $3,975
- Date on market: 9/1/2025
- Listing terms: Cash,Conventional
- Road surface type: Paved
Price history
| Date | Event | Price |
|---|---|---|
| 3/2/2026 | Sold | $382,500-4.1%$272/sqft |
Source:  HVCRMLS #20253924 Report a problem HVCRMLS #20253924 Report a problem | ||
| 10/31/2025 | Pending sale | $399,000$284/sqft |
Source: HVCRMLS #20253924 Report a problem | ||
| 10/9/2025 | Contingent | $399,000$284/sqft |
Source: HVCRMLS #20253924 Report a problem | ||
| 9/18/2025 | Listed for sale | $399,000-7%$284/sqft |
Source: HVCRMLS #20253924 Report a problem | ||
| 9/16/2025 | Contingent | $429,000$306/sqft |
Source: HVCRMLS #20253924 Report a problem | ||
| 9/1/2025 | Listed for sale | $429,000$306/sqft |
Source: HVCRMLS #20253924 Report a problem | ||
Public tax history
Tax history is unavailable.
Neighborhood: 12480
Nearby homes
- $232,9001 bd1 ba697 sqft126 State Route 42, Shandaken, NY 12480Off Market
- $328,6003 bd2 ba1.4k sqft123 State Route 42, Shandaken, NY 12480Off Market

- $320,9003 bd2 ba1.4k sqft123 Route 42, Shandaken, NY 12480Off Market
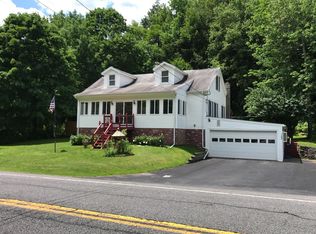
- $342,0005 bd1 ba1.5k sqft129 State Route 42, Shandaken, NY 12480Off Market
- $363,6004 bd1 ba1.7k sqft129 Route 42, Shandaken, NY 12480Off Market
- $297,0003 bd2 ba2.4k sqft111 State Route 42, Shandaken, NY 12480Off Market
- $242,0002 bd1 ba1k sqft107 State Route 42, Shandaken, NY 12480Sold
- $242,0002 bd1 ba1k sqft107 Route 42, Shandaken, NY 12480Sold
Nearby schools
GreatSchools rating
- NAPhoenicia Elementary SchoolGrades: K-3Distance: 4.9 mi
- 9/10Onteora Middle SchoolGrades: 6-8Distance: 10.6 mi
- 7/10Onteora High SchoolGrades: 9-12Distance: 10.6 mi
Schools provided by the listing agent
- Elementary: Bennett 4-6
Source: HVCRMLS. This data may not be complete. We recommend contacting the local school district to confirm school assignments for this home.
- New York
- Ulster County
- Shandaken
- 12480
- 130 Ny-42
Nearby cities
Nearby zip codes
Other Shandaken Topics
