Be sure to see VIRTUAL TOUR for a 3D tour of the home! Discover the perfect blend of elegance and functionality in this two-story home, designed with both style and practicality in mind. Situated in a peaceful neighborhood, this property offers a serene retreat while maintaining proximity to local amenities and nature’s beauty. Whether you're looking for a spacious family home or a tranquil personal retreat, this home delivers on every front. Entering the home, you are greeted by a spacious open-plan living area that exudes modern comfort and design sophistication. The rich dark wood flooring sets a warm undertone that contrasts beautifully with the soft neutral beige walls, offering an inviting and timeless palette suitable for any decor style. Large windows let in ample natural light, enhancing the room's airy feel, and are dressed with white curtains that contribute to the room’s fresh and bright atmosphere. The kitchen stands as the heart of the home, designed for both culinary creativity and casual family gatherings. It features dark wooden cabinets with a sleek polished finish, paired with light granite countertops for a striking contrast. A built-in sink on the expansive kitchen island provides additional prep space, making it ideal for both everyday needs and entertaining guests. The stylish pendant lights above the island not only provide energetic task lighting but also add a decorative touch. For those who love to spend time outdoors, the backyard offers a delightful setup for relaxation and recreation. A beautiful above-ground pool is encircled by a wooden deck, granting a smooth transition from poolside lounging to refreshing dips. Steps with well-crafted railings lead to a small paved area surrounded by lush greenery, creating a private oasis that blends seamlessly with the natural backdrop. The bedroom layout is equally impressive, with an owner’s suite conveniently located on the main level. It features a soaking tub for ultimate relaxation, providing a private retreat within the home. Additional bedrooms are spacious and versatile, complemented by a large loft area on the second floor that can be tailored to fit needs, whether as a recreational space or additional space to relax. As you consider this property, appreciate the thoughtful design and meticulous attention to detail that has been invested in every corner. From the careful selection of exterior materials that ensure longevity and appeal to the interior finishes that prioritize both function and aesthetic, this home is crafted to provide lasting value and comfort. With its serene and secure neighborhood atmosphere and proximity to both natural settings and urban conveniences, this home stands as an inviting canvas ready for its next chapter. It’s a property that doesn’t just fulfill practical needs but enriches everyday living with its well-rounded features and beautiful surroundings. The ideal setting has been provided—all that’s left is for you to make it your own.
Sold for $499,000
$499,000
130 Steamboat Ct, North East, MD 21901
4beds
2,900sqft
Single Family Residence
Built in 2016
10,010 Square Feet Lot
$497,500 Zestimate®
$172/sqft
$3,562 Estimated rent
Home value
$497,500
$428,000 - $582,000
$3,562/mo
Zestimate® history
Owner options
List your home for rent
$3,562/mo
Rent Zestimate®
Find your next renter with Zillow Rental Manager. Plus, with online applications, you can quickly screen prospective tenants – for free.
$3,562/mo
Rent Zestimate®
Refinance and save
$3,445/mo
Est. payment
Refinancing to a lower rate could help reduce your monthly payments and save thousands over the life of the loan.
$3,445/mo
Est. payment
Explore your selling options
Work with a Zillow partner agent
Leverage their expertise and Zillow's premium Showcase listings to get your home seen by more buyers.
Get startedList with your own agent
Get your home in front of millions of buyers by listing it on Zillow.
Learn how to do itSell it yourself
Take full control of how buyers see your home on Zillow by listing For Sale by Owner (FSBO).
List your homeWhat's special
Newly built above-ground poolDesign sophisticationWooden deckLush greeneryRich dark wood flooringLight granite countertopsModern comfort
Zillow last checked:
Listing updated:
Listed by:
Randy Pomfrey 844-869-2436,
Cummings & Co. Realtors,
Listing Team: The Pomfrey Team, Co-Listing Team: The Pomfrey Team,Co-Listing Agent: Jennifer M Pomfrey 717-801-9730,
Cummings & Co. Realtors
Bought with:
Julie Strickler, RS300650
Remax Vision
Source: Bright MLS,MLS#: MDCC2016982
Facts & features
Interior
Bedrooms & bathrooms
- Bedrooms: 4
- Bathrooms: 3
- Full bathrooms: 2
- 1/2 bathrooms: 1
- Main level bathrooms: 2
- Main level bedrooms: 1
Rooms
- Room types: Dining Room, Primary Bedroom, Bedroom 2, Bedroom 3, Kitchen, Family Room, Basement, Bedroom 1, Laundry, Loft, Office, Bathroom 2, Primary Bathroom
Primary bedroom
- Features: Flooring - Carpet, Walk-In Closet(s)
- Level: Main
- Area: 192 Square Feet
- Dimensions: 16 x 12
Bedroom 1
- Features: Flooring - Carpet, Walk-In Closet(s)
- Level: Upper
- Area: 132 Square Feet
- Dimensions: 12 x 11
Bedroom 2
- Features: Flooring - Carpet, Walk-In Closet(s)
- Level: Upper
- Area: 132 Square Feet
- Dimensions: 12 x 11
Bedroom 3
- Features: Walk-In Closet(s), Flooring - Carpet
- Level: Upper
- Area: 156 Square Feet
- Dimensions: 13 x 12
Primary bathroom
- Features: Flooring - Tile/Brick, Walk-In Closet(s)
- Level: Main
- Area: 117 Square Feet
- Dimensions: 13 x 9
Bathroom 2
- Level: Upper
- Area: 88 Square Feet
- Dimensions: 11 x 8
Basement
- Level: Lower
- Area: 377 Square Feet
- Dimensions: 29 x 13
Basement
- Level: Lower
- Area: 1536 Square Feet
- Dimensions: 48 x 32
Dining room
- Features: Flooring - HardWood
- Level: Main
- Area: 130 Square Feet
- Dimensions: 13 x 10
Family room
- Features: Flooring - HardWood, Fireplace - Gas, Ceiling Fan(s)
- Level: Main
- Area: 285 Square Feet
- Dimensions: 19 x 15
Kitchen
- Features: Flooring - HardWood, Eat-in Kitchen, Kitchen - Propane Cooking, Kitchen Island
- Level: Main
- Area: 299 Square Feet
- Dimensions: 23 x 13
Laundry
- Level: Main
- Area: 78 Square Feet
- Dimensions: 13 x 6
Loft
- Features: Flooring - Carpet
- Level: Upper
- Area: 192 Square Feet
- Dimensions: 16 x 12
Office
- Features: Flooring - Carpet
- Level: Main
- Area: 100 Square Feet
- Dimensions: 10 x 10
Heating
- Central, Propane
Cooling
- Central Air, Electric
Appliances
- Included: Microwave, Cooktop, Dishwasher, Disposal, Exhaust Fan, Ice Maker, Range Hood, Refrigerator, Stainless Steel Appliance(s), Washer, Water Heater, Oven, Electric Water Heater
- Laundry: Main Level, Laundry Room
Features
- Ceiling Fan(s), Entry Level Bedroom, Family Room Off Kitchen, Open Floorplan, Eat-in Kitchen, Kitchen Island, Kitchen - Gourmet, Pantry, Primary Bath(s), Recessed Lighting, Soaking Tub, Bathroom - Stall Shower, Bathroom - Tub Shower, Walk-In Closet(s), 9'+ Ceilings, Dry Wall, High Ceilings
- Flooring: Ceramic Tile, Carpet, Hardwood, Other, Wood
- Basement: Unfinished
- Number of fireplaces: 1
- Fireplace features: Mantel(s), Gas/Propane
Interior area
- Total structure area: 2,900
- Total interior livable area: 2,900 sqft
- Finished area above ground: 2,900
- Finished area below ground: 0
Property
Parking
- Total spaces: 6
- Parking features: Garage Faces Front, Inside Entrance, Attached, Driveway
- Attached garage spaces: 2
- Uncovered spaces: 4
Accessibility
- Accessibility features: None
Features
- Levels: Three
- Stories: 3
- Patio & porch: Deck, Porch
- Exterior features: Bump-outs, Extensive Hardscape, Lighting, Sidewalks
- Has private pool: Yes
- Pool features: Private
Lot
- Size: 10,010 Square Feet
Details
- Additional structures: Above Grade, Below Grade
- Parcel number: 0805138339
- Zoning: R2
- Special conditions: Standard
Construction
Type & style
- Home type: SingleFamily
- Architectural style: Colonial
- Property subtype: Single Family Residence
Materials
- Vinyl Siding
- Foundation: Other
- Roof: Asphalt
Condition
- New construction: No
- Year built: 2016
Utilities & green energy
- Sewer: Public Sewer
- Water: Public
Community & HOA
Community
- Subdivision: Cool Springs At Charlestown
HOA
- Has HOA: Yes
- HOA fee: $400 annually
Location
- Region: North East
- Municipality: Charlestown
Financial & listing details
- Price per square foot: $172/sqft
- Tax assessed value: $459,600
- Annual tax amount: $4,596
- Date on market: 5/16/2025
- Listing agreement: Exclusive Right To Sell
- Listing terms: Cash,Conventional,FHA,FHA 203(k),USDA Loan,VA Loan
- Ownership: Fee Simple
Price history
| Date | Event | Price |
|---|---|---|
| 10/30/2025 | Sold | $499,000-0.2%$172/sqft |
Source:  Bright MLS #MDCC2016982 Report a problem Bright MLS #MDCC2016982 Report a problem | ||
| 9/18/2025 | Contingent | $499,989$172/sqft |
Source: Bright MLS #MDCC2016982 Report a problem | ||
| 9/11/2025 | Price change | $499,9890%$172/sqft |
Source: Bright MLS #MDCC2016982 Report a problem | ||
| 9/9/2025 | Price change | $499,999-4.7%$172/sqft |
Source: Bright MLS #MDCC2016982 Report a problem | ||
| 9/4/2025 | Price change | $524,9290%$181/sqft |
Source: Bright MLS #MDCC2016982 Report a problem | ||
| 8/28/2025 | Price change | $524,9390%$181/sqft |
Source: Bright MLS #MDCC2016982 Report a problem | ||
| 8/21/2025 | Price change | $524,9490%$181/sqft |
Source: Bright MLS #MDCC2016982 Report a problem | ||
| 8/14/2025 | Price change | $524,9590%$181/sqft |
Source: Bright MLS #MDCC2016982 Report a problem | ||
| 8/7/2025 | Price change | $524,9690%$181/sqft |
Source: Bright MLS #MDCC2016982 Report a problem | ||
| 7/31/2025 | Price change | $524,9790%$181/sqft |
Source: Bright MLS #MDCC2016982 Report a problem | ||
| 7/25/2025 | Price change | $524,9890%$181/sqft |
Source: Bright MLS #MDCC2016982 Report a problem | ||
| 7/16/2025 | Price change | $524,999-4.5%$181/sqft |
Source: Bright MLS #MDCC2016982 Report a problem | ||
| 7/15/2025 | Listed for sale | $549,930$190/sqft |
Source: Bright MLS #MDCC2016982 Report a problem | ||
| 7/14/2025 | Pending sale | $549,930$190/sqft |
Source: Bright MLS #MDCC2016982 Report a problem | ||
| 7/10/2025 | Price change | $549,9300%$190/sqft |
Source: Bright MLS #MDCC2016982 Report a problem | ||
| 7/3/2025 | Price change | $549,9400%$190/sqft |
Source: Bright MLS #MDCC2016982 Report a problem | ||
| 6/27/2025 | Price change | $549,9500%$190/sqft |
Source: Bright MLS #MDCC2016982 Report a problem | ||
| 6/19/2025 | Price change | $549,9600%$190/sqft |
Source: Bright MLS #MDCC2016982 Report a problem | ||
| 6/12/2025 | Price change | $549,9700%$190/sqft |
Source: Bright MLS #MDCC2016982 Report a problem | ||
| 6/5/2025 | Price change | $549,9800%$190/sqft |
Source: Bright MLS #MDCC2016982 Report a problem | ||
| 5/29/2025 | Price change | $549,9900%$190/sqft |
Source: Bright MLS #MDCC2016982 Report a problem | ||
| 5/22/2025 | Price change | $550,000-8.3%$190/sqft |
Source: Bright MLS #MDCC2016982 Report a problem | ||
| 5/16/2025 | Listed for sale | $599,999+41.2%$207/sqft |
Source: Bright MLS #MDCC2016982 Report a problem | ||
| 12/4/2020 | Sold | $425,000+0%$147/sqft |
Source: Public Record Report a problem | ||
| 10/13/2020 | Pending sale | $424,908$147/sqft |
Source: EXIT Preferred Realty LLC #MDCC171480 Report a problem | ||
| 10/9/2020 | Listed for sale | $424,908+20.1%$147/sqft |
Source: EXIT Preferred Realty LLC #MDCC171480 Report a problem | ||
| 9/14/2016 | Sold | $353,649+371.5%$122/sqft |
Source: EXIT Realty solds #5827424328791815298 Report a problem | ||
| 6/10/2016 | Sold | $75,000$26/sqft |
Source: Public Record Report a problem | ||
Public tax history
| Year | Property taxes | Tax assessment |
|---|---|---|
| 2025 | $6,446 +1.7% | $452,133 +1.7% |
| 2024 | $6,340 +1% | $444,667 +1.7% |
| 2023 | $6,277 +2.2% | $437,200 |
| 2022 | $6,140 +2.8% | $437,200 +7.9% |
| 2021 | $5,972 +3.1% | $405,333 +4.1% |
| 2020 | $5,790 +0.5% | $389,400 |
| 2019 | $5,761 +235.5% | $389,400 +1% |
| 2018 | $1,717 -70.2% | $385,533 +0.5% |
| 2017 | $5,762 +726.8% | $383,600 +690.9% |
| 2016 | $697 +1.1% | $48,500 +1% |
| 2015 | $689 | $48,000 +1.1% |
| 2014 | -- | $47,500 |
| 2013 | -- | $47,500 |
Find assessor info on the county website
Neighborhood: 21901
Nearby homes
- $466,8004 bd3 ba2.2k sqft128 Steamboat Ct, North East, MD 21901Off Market
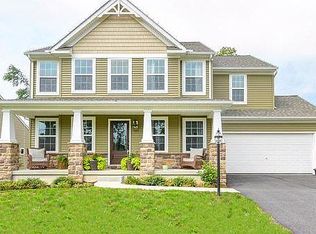
- $588,2004 bd3 ba3.1k sqft132 Steamboat Ct, North East, MD 21901Off Market
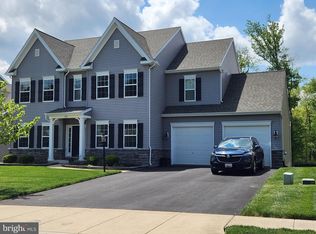
- $544,100-- bd2 ba2.8k sqft114 Steamboat Ct, North East, MD 21901Off Market
- $497,4004 bd3 ba2.8k sqft126 Steamboat Ct, North East, MD 21901Off Market

- $567,000-- bd3 ba2.9k sqft134 Steamboat Ct, North East, MD 21901Off Market
- $537,400-- bd2 ba3.3k sqft123 Steamboat Ct, North East, MD 21901Off Market
- $483,600-- bd2 ba2.9k sqft125 Steamboat Ct, North East, MD 21901Off Market
- $473,400-- bd2 ba2.2k sqft121 Steamboat Ct, North East, MD 21901Off Market
Nearby schools
GreatSchools rating
- 7/10Charlestown Elementary SchoolGrades: PK-5Distance: 0.9 mi
- 4/10Perryville Middle SchoolGrades: 6-8Distance: 4.7 mi
- 6/10Perryville High SchoolGrades: 9-12Distance: 4.2 mi
Schools provided by the listing agent
- Elementary: Charlestown
- Middle: Perryville
- High: Perryville
- District: Cecil County Public Schools
Source: Bright MLS. This data may not be complete. We recommend contacting the local school district to confirm school assignments for this home.
Get a cash offer in 3 minutes
Find out how much your home could sell for in as little as 3 minutes with a no-obligation cash offer.
Estimated market value
$497,500
Get a cash offer in 3 minutes
Find out how much your home could sell for in as little as 3 minutes with a no-obligation cash offer.
Estimated market value
$497,500
- Maryland
- Cecil County
- North East
- 21901
- 130 Steamboat Ct
Nearby cities
Nearby zip codes
Other North East Topics
