Skip main navigation
Pending
  • Price cut: $55K (5/22)
    $1,495,000

    130 Stengar Ln, Roseburg, OR 97471

    4beds
    3,843sqft
    : 
    Loading
    Get pre-qualified
    Residential, Single Family Residence
    Built in 2005
    2 Acres Lot
    $1,444,200 Zestimate®
    $389/sqft
    $-- HOA

    What's special

    Cozy gas fireplacePrivate saunaTrash compactorDedicated garden shedCentral vacuum systemJack-and-jill bathroomIntegrated audio throughout
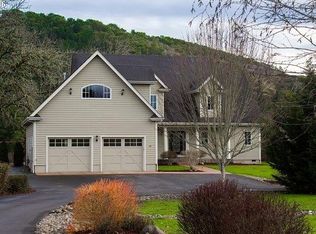
    Experience the pinnacle of riverfront living on the historic North Umpqua River. From the moment you pull into the elegant circle drive, it is clear this estate was crafted with a rare level of intention. This isn't just a house; it’s a masterwork of detail where no corner was cut and every amenity was chosen to elevate your daily life.Step inside to find a warm, inviting atmosphere defined by rich Knotty Alder cabinetry and trim and a cozy gas fireplace. The chef’s kitchen is a masterpiece of functional luxury, featuring: Double convection oven, warming plate, and a new dishwasher. Built-in ice maker, wine refrigerator, and a trash compactor. A massive walk-in pantry, triple sink, and a hot/cold filtered water dispenser.The floor plan is as smart as it is beautiful, offering a dedicated office with custom built-ins, a convenient Jack-and-Jill bathroom, and a large laundry room complete with a built-in ironing board. Modern life is made effortless with integrated audio throughout, a central vacuum system, and sweep vacs for quick cleanups.Behind the scenes, the home operates with peak efficiency thanks to dual heat pumps for precision zoned heating and two large water heaters ensuring you never run out of comfort. When the day is done, retreat to your own private sauna for the ultimate escape.The living space extends seamlessly to the back patio, overlooking an expansive yard designed for hosting grand holiday gatherings or quiet weekend barbecues. The grounds offer a "luxury homestead" feel, featuring:Mature plum, apple, persimmon, and pear trees, plus fresh blueberries. An oversized finished garage and a 39’ RV garage with electric service and 220V/110V shop wiring.Rare River Water Rights (shared certificate) and a dedicated garden shed.This property represents the lifestyle you’ve been waiting for, sophisticated, functional, and perfectly positioned on the water. Fiber optic internet is available at the street.
    112 days
    |
    563
    |
    12
    |

    Zillow last checked:

    Listing updated:

    Listed by:

    Mary Gilbert 541-371-5500,

    Keller Williams Southern Oregon-Umpqua Valley,

    Aric Ott 541-315-1399,

    Keller Williams Southern Oregon-Umpqua Valley

    Source: RMLS (OR),MLS#: 587924652MLS Logo

      Facts & features

      Interior

      Bedrooms & bathrooms
      • Bedrooms: 4
      • Bathrooms: 6
      • Full bathrooms: 4
      • Partial bathrooms: 2
      • Main level bathrooms: 4
      Rooms
      • Room types: Bedroom 4, Bedroom 2, Bedroom 3, Dining Room, Family Room, Kitchen, Living Room, Primary Bedroom
      Primary bedroom
      • Features: Bathroom, Patio, Granite, High Ceilings, Tile Floor, Walkin Closet, Walkin Shower
      • Level: Main
      Bedroom 2
      • Features: Bathroom, Closet, Granite, High Ceilings
      • Level: Main
      Bedroom 3
      • Features: Closet, Wallto Wall Carpet
      • Level: Upper
      Bedroom 4
      • Features: Bathroom, Tile Floor, Walkin Closet, Walkin Shower, Wallto Wall Carpet
      • Level: Upper
      Dining room
      • Features: Patio, High Ceilings, Tile Floor
      • Level: Main
      Family room
      • Features: Ceiling Fan, Closet, Wallto Wall Carpet
      • Level: Upper
      Kitchen
      • Features: Builtin Range, Builtin Refrigerator, Dishwasher, Disposal, Instant Hot Water, Island, Pantry, Trash Compactor, Builtin Oven, Double Oven, Granite, Tile Floor
      • Level: Main
      Living room
      • Features: Builtin Features, Ceiling Fan, Exterior Entry, Fireplace, Patio, High Ceilings
      • Level: Main
      Heating
      • Forced Air, Zoned, Fireplace(s)
      Cooling
      • Heat Pump
      Appliances
      • Included: Built-In Range, Dishwasher, Disposal, Double Oven, Free-Standing Range, Instant Hot Water, Trash Compactor, Wine Cooler, Washer/Dryer, Built-In Refrigerator, Built In Oven, Electric Water Heater, Gas Water Heater
      • Laundry: Laundry Room
      Features
      • Ceiling Fan(s), Central Vacuum, Granite, High Ceilings, High Speed Internet, Sound System, Vaulted Ceiling(s), Bathroom, Walk-In Closet(s), Walkin Shower, Closet, Kitchen Island, Pantry, Built-in Features
      • Flooring: Tile, Wall to Wall Carpet
      • Windows: Wood Frames
      • Basement: Crawl Space
      • Number of fireplaces: 1
      • Fireplace features: Gas
      Interior area
      • Total structure area: 3,843
      • Total interior livable area: 3,843 sqft
      Video & virtual tour

      Property

      Parking
      • Total spaces: 3
      • Parking features: Driveway, RV Access/Parking, RV Boat Storage, Garage Door Opener, Attached, Oversized
      • Attached garage spaces: 3
      • Has uncovered spaces: Yes
      Accessibility
      • Accessibility features: Garage On Main, Main Floor Bedroom Bath, Natural Lighting, Parking, Utility Room On Main, Accessibility
      Features
      • Stories: 2
      • Patio & porch: Covered Patio, Patio
      • Exterior features: Gas Hookup, Yard, Exterior Entry
      • Has view: Yes
      • View description: Mountain(s), River, Seasonal
      • Has water view: Yes
      • Water view: River
      • Waterfront features: River Front
      • Body of water: North Umpqua
      Lot
      • Size: 2 Acres
      • Features: Level, Private, Trees, Sprinkler, Acres 1 to 3
      Details
      • Additional structures: GasHookup, RVParking, RVBoatStorage, ToolShed
      • Parcel number: R27972
      • Zoning: RR2

      Construction

      Type & style
      • Home type: SingleFamily
      • Architectural style: Contemporary,Custom Style
      • Property subtype: Residential, Single Family Residence
      Materials
      • Stucco
      • Foundation: Block, Concrete Perimeter, Stem Wall
      • Roof: Composition
      Condition
      • Resale
      • New construction: No
      • Year built: 2005

      Utilities & green energy

      • Gas: Gas Hookup, Gas
      • Sewer: Septic Tank
      • Water: Community
      • Utilities for property: Cable Connected

      Community & HOA

      Community
      • Security: Entry
      HOA
      • Has HOA: No
      Location
      • Region: Roseburg

      Financial & listing details

      • Price per square foot: $389/sqft
      • Tax assessed value: $1,832,523
      • Annual tax amount: $9,615
      • Date on market: 3/27/2026
      • Cumulative days on market: 113 days
      • Listing terms: Cash,Conventional
      • Road surface type: Paved

        Estimated market value

        $1,444,200

        $1.37M - $1.52M

        $4,531/mo

        Price history

        DateEventPrice
        7/17/2026Pending sale$1,495,000$389/sqft
        Source: RMLS (OR) #587924652 Report a problem
        5/22/2026Price change$1,495,000-3.5%$389/sqft
        Source: RMLS (OR) #587924652 Report a problem
        4/29/2026Price change$1,550,000-2.8%$403/sqft
        Source: RMLS (OR) #587924652 Report a problem
        3/27/2026Listed for sale$1,595,000+59.5%$415/sqft
        Source: RMLS (OR) #587924652 Report a problem
        3/24/2021Listing removed--
        Source: Owner Report a problem
        3/3/2020Listing removed$999,999$260/sqft
        Source: Owner Report a problem
        12/5/2019Pending sale$999,999$260/sqft
        Source: Owner Report a problem
        11/2/2019Listed for sale$999,999+0%$260/sqft
        Source: Owner Report a problem
        9/23/2019Listing removed$999,900$260/sqft
        Source: Owner Report a problem
        6/12/2019Price change$999,9000%$260/sqft
        Source: Owner Report a problem
        1/1/2019Listed for sale$999,999$260/sqft
        Source: Owner Report a problem
        11/9/2018Listing removed$999,999$260/sqft
        Source: Keller Williams Realty Umpqua Valley #18195636 Report a problem
        1/9/2018Price change$999,999-16.7%$260/sqft
        Source: Owner Report a problem
        6/27/2017Listed for sale$1,200,000+566.7%$312/sqft
        Source: Real Estate Professionals Roseburg #17530394 Report a problem
        5/28/2004Sold$180,000$47/sqft
        Source: Public Record Report a problem

        Public tax history

        YearProperty taxesTax assessment
        2025$9,616 +3%$1,027,874 +3%
        2024$9,336 +3%$997,936 +3%
        2023$9,064 +3%$968,870 +3%
        2022$8,800 +3%$940,651 +3%
        2021$8,543 -1%$913,254 +3%
        2020$8,626 +1.9%$886,655 +3%
        2019$8,469 +2.4%$860,831 +3%
        2018$8,270 $835,759 +3%
        2017$8,270 +4.9%$811,417 +3%
        2016$7,883 $787,784 +3%
        2015$7,883 +5%$764,839 +3%
        2014$7,509 $742,563 +3%
        2013$7,509 +5.5%$720,935 +3%
        2012$7,121 +3.1%$699,937 +3%
        2011$6,906 +2.6%$679,551 +3%
        2010$6,729 +3.1%$659,759 +3%
        2009$6,524 +2.8%$640,543 +3%
        2008$6,344 +3.3%$621,887 +3%
        2007$6,140 +66.4%$603,774 +62.6%
        2006$3,691 +274.1%$371,261 +273.9%
        2005$987 +14.8%$99,300 +16.1%
        2003$859 $85,500
        Find assessor info on the county website

        Monthly payment

        Est. payment

        Payment breakdown

        Explore the cost of this home by adjusting the details. Changes won't be saved.
        All calculations are estimates and provided by Zillow, Inc. for informational purposes only. Actual amounts may vary.
        HOA fees may include property taxes on listings classified as Co-Ops. Contact the listing agent and/or owner for fee details.
        Mortgage interest rates are dependent on a number of factors, including credit score, down payment, and repayment length. Interest rate data provided by Zillow Group Marketplace, Inc. as of 1/1/1970 from various mortgage lenders with which we have lead or other similar arrangements; the Estimated Payment is an average of those rates.
        See how much you could borrow to make a competitive offer.

        Climate risks

        Neighborhood: 97471

        Getting around

        3 / 100
        Car-Dependent
        0 / 100
        No Nearby Transit
        24 / 100
        Somewhat Bikeable

        Nearby schools

        GreatSchools rating
        Schools provided by the listing agent
        • Elementary: Melrose
        • Middle: Joseph Lane
        • High: Roseburg

        Source: RMLS (OR). This data may not be complete. We recommend contacting the local school district to confirm school assignments for this home.

        A local agent can set up tours, give advice and negotiate with sellers.

        A local lender can help you make sure your offer is ready when you are.

        Browse local experts

        Similar homes