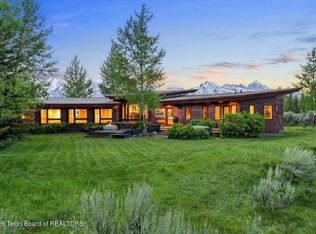
Designed to engage the mountainscape at every turn, this 4-bedroom, 4-bathroom residence is carefully positioned to capture commanding Grand Teton views and welcome natural light through expansive south-facing glass. The great room, kitchen, and dining area unfold in an open arrangement that supports both daily living and relaxed entertaining. Wood ceilings, polished concrete floors, and stone surfaces create a material palette that feels both grounded and refined, while custom cherry cabinetry and built-ins lend warmth throughout. Originally designed by architect Bruce Hawtin as his dream home, the residence reflects a careful consideration of scale, light, and orientation to its surroundings. Together, these elements shape a home that balances thoughtful design with the ease of daily life in Jackson Hole.
157 days
|
91
|
2
|
Zillow last checked:
Listing updated:
Listed by:
Huff/Vaughn/Sassi307-203-3000,
Jackson Hole Sotheby's International Realty
Source: TBOR,MLS#: 26-375
Facts & features
Interior
Bedrooms & bathrooms
Bedrooms: 4
Bathrooms: 4
Full bathrooms: 4
Heating
Electric, Forced Air, Hydronic in-floor
Features
Cathedral Ceiling(s)
Basement: Finished
Interior area
Total structure area: 4,183
Total interior livable area: 4,183 sqft
Finished area above ground: 0
Finished area below ground: 700
Property
Parking
Total spaces: 2
Parking features: Garage
Garage spaces: 2
Features
Patio & porch: Deck, Patio
Exterior features: Water Feature
Has spa: Yes
Spa features: Hot Tub
Has view: Yes
View description: Grand Teton View, Teton View, Mountain(s), Scenic
Lot
Size: 3.63 Acres
Dimensions: 3.63
Features: Cul-De-Sac, Year Round Access, Level, Landscaped, Sprinkler System
Details
Parcel number: 22421628410009
Zoning description: Single Family
Construction
Type & style
Home type: SingleFamily
Property subtype: Single Family Residence, Residential
Materials
Cedar, Other, Steel Siding, Wood Siding, Stick Built On Site