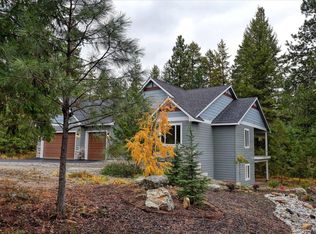
Tucked away on nearly 6 private acres off a paved county road, this charming Cape Cod Home offers the best of North Idaho living — serene, wooded surroundings, mature trees, and a southern exposure that fills every room with natural light. White-tailed deer, wild turkey, and other wildlife are regular visitors to the property, making every season feel like a front-row seat to nature. Step across the road and you’re at Stoneridge Golf Course and Lake San Souci, with walking trails just minutes away. Despite the peaceful, secluded feel, you’re never far from convenience — the private driveway connects directly to a paved county road, giving you easy year-round access without sacrificing the quiet rural setting that makes this place special. Inside, the thoughtfully designed 1,872 sq ft layout features main-level living with 3 bedrooms, 2 full baths, and a flexible den/office that easily serves as a 4th bedroom. A cozy wood-burning stove anchors the living space, making winter nights as comfortable as summer mornings on the covered porch. Outside, a 2-car detached garage, and a log storage building provide ample room for tools, toys, and firewood. Built in 2003, this is a property that invites you to slow down and stay awhile.
Sold
Price Unknown
130 Stone Haven Dr, Blanchard, ID 83804
3beds
2baths
1,872sqft
Single Family Residence
Built in 2003
5.8 Acres Lot
$555,000 Zestimate®
$--/sqft
$2,452 Estimated rent
Home value
$555,000
$527,000 - $583,000
$2,452/mo
Zestimate® history
Owner options
List your home for rent
$2,452/mo
Rent Zestimate®
Find your next renter with Zillow Rental Manager. Plus, with online applications, you can quickly screen prospective tenants – for free.
$2,452/mo
Rent Zestimate®
Refinance and save
Refinancing to a lower rate could help reduce your monthly payments and save thousands over the life of the loan.
Explore your selling options
Work with a Zillow partner agent
Leverage their expertise and Zillow's premium Showcase listings to get your home seen by more buyers.
Get startedList with your own agent
Get your home in front of millions of buyers by listing it on Zillow.
Learn how to do itSell it yourself
Take full control of how buyers see your home on Zillow by listing For Sale by Owner (FSBO).
List your homeWhat's special
Mature treesSerene wooded surroundingsPaved county roadMain-level livingCovered porch
Zillow last checked:
Listing updated:
Listed by:
Jamie Inman 208-699-5513,
WINDERMERE HAYDEN LLC
Bought with:
Non Agent
NON AGENCY
Source: SELMLS,MLS#: 20261443
Facts & features
Interior
Bedrooms & bathrooms
- Bedrooms: 3
- Bathrooms: 2
- Main level bathrooms: 1
- Main level bedrooms: 2
Rooms
- Room types: Den, Master Bedroom
Primary bedroom
- Level: Second
Bedroom 2
- Level: Main
Bedroom 3
- Level: Main
Bedroom 4
- Description: Den/Office - Could Make A 4th Bedroom Upstairs
- Level: Second
Bathroom 1
- Level: Main
Bathroom 2
- Level: Second
Bathroom 3
- Level: N/A
Dining room
- Level: Main
Family room
- Level: N/A
Kitchen
- Level: Main
Living room
- Level: Main
Heating
- Electric, Stove, Wall Furnace
Appliances
- Included: Built In Microwave, Dishwasher, Range/Oven, Refrigerator
- Laundry: Main Level
Features
- Ceiling Fan(s), Pantry, Vaulted Ceiling(s)
- Flooring: Carpet
- Basement: None,Crawl Space
- Has fireplace: Yes
- Fireplace features: Stove, Wood Burning
Interior area
- Total structure area: 1,872
- Total interior livable area: 1,872 sqft
- Finished area above ground: 1,872
- Finished area below ground: 0
Property
Parking
- Total spaces: 2
- Parking features: 2 Car Detached
- Garage spaces: 2
Features
- Levels: Two
- Stories: 2
- Patio & porch: Covered Porch, Deck
Lot
- Size: 5.8 Acres
- Features: 1 to 5 Miles to City/Town, Landscaped, Level, Sloped, Timber, Wooded, Mature Trees, Southern Exposure
Details
- Additional structures: Shed(s)
- Parcel number: RP014510010260A
- Zoning description: Rural
Construction
Type & style
- Home type: SingleFamily
- Architectural style: Cape Cod
- Property subtype: Single Family Residence
Materials
- Frame, Vinyl Siding
- Roof: Composition
Condition
- Resale
- New construction: No
- Year built: 2003
Utilities & green energy
- Gas: No Info
- Sewer: Septic Tank
- Water: Well
- Utilities for property: Electricity Connected
Community & HOA
HOA
- Has HOA: No
Location
- Region: Blanchard
Financial & listing details
- Tax assessed value: $447,223
- Annual tax amount: $1,187
- Date on market: 6/8/2026
- Listing terms: Cash, Conventional, VA Loan
- Electric utility on property: Yes
Price history
| Date | Event | Price |
|---|---|---|
| 7/13/2026 | Sold | -- |
Source:  SELMLS #20261443 Report a problem SELMLS #20261443 Report a problem | ||
| 6/15/2026 | Pending sale | $585,000$313/sqft |
Source: SELMLS #20261443 Report a problem | ||
| 6/8/2026 | Listed for sale | $585,000-2.4%$313/sqft |
Source:  Coeur d'Alene MLS #26-5823 Report a problem Coeur d'Alene MLS #26-5823 Report a problem | ||
| 10/3/2025 | Listing removed | $599,500$320/sqft |
Source: Coeur d'Alene MLS #25-4221 Report a problem | ||
| 8/10/2025 | Price change | $599,500-4.1%$320/sqft |
Source: Coeur d'Alene MLS #25-4221 Report a problem | ||
| 5/21/2025 | Price change | $625,000-3.8%$334/sqft |
Source: Coeur d'Alene MLS #25-4221 Report a problem | ||
| 5/2/2025 | Listed for sale | $650,000$347/sqft |
Source: Coeur d'Alene MLS #25-4221 Report a problem | ||
Public tax history
| Year | Property taxes | Tax assessment |
|---|---|---|
| 2024 | $1,084 -5.8% | $447,223 -9.3% |
| 2023 | $1,151 | $492,879 +10.8% |
| 2022 | -- | $444,743 +36.9% |
| 2021 | $1,441 +12.6% | $324,932 +22.9% |
| 2020 | $1,280 +4.9% | $264,384 +9.6% |
| 2019 | $1,220 | $241,265 +6.4% |
| 2018 | $1,220 +11.8% | $226,686 +16.8% |
| 2017 | $1,091 | $194,125 +2.5% |
| 2016 | -- | $189,427 +0% |
| 2015 | -- | $189,350 +0% |
| 2014 | -- | $189,349 -1.5% |
| 2013 | -- | $192,199 |
| 2012 | -- | -- |
| 2011 | -- | -- |
| 2010 | -- | -- |
| 2009 | -- | -- |
Find assessor info on the county website
Neighborhood: 83804
Nearby homes
- $--4 bd3 ba2.6k sqft137 Forest Way, Blanchard, ID 83804Sold

- $449,5003 bd2 ba1.6k sqft22 Stewart Dr, Blanchard, ID 83804Off Market
- $--4 bd3 ba3.6k sqft55 Parkland Ct, Blanchard, ID 83804Sold
- $--3 bd2 ba2.4k sqft43 Parkland Ct, Blanchard, ID 83804Sold

- $601,7004 bd3 ba2.1k sqft38 Stewart Dr, Blanchard, ID 83804Off Market
- $545,3003 bd2 ba2.1k sqft12 Brookway Ct, Blanchard, ID 83804Off Market
- $--3 bd3 ba2.3k sqft35 Parkland Ct, Blanchard, ID 83804Sold
- $552,5003 bd2 ba1.8k sqft21 Parkland Ct, Blanchard, ID 83804Off Market
Nearby schools
GreatSchools rating
- NAIdaho Hill Elementary SchoolGrades: PK-6Distance: 11.5 mi
- 1/10Priest River Lamanna High SchoolGrades: 7-12Distance: 12.9 mi
Schools provided by the listing agent
- Middle: Priest River
- High: Priest River
Source: SELMLS. This data may not be complete. We recommend contacting the local school district to confirm school assignments for this home.
Sell for more on Zillow
Get a Zillow Showcase℠ listing at no additional cost and you could sell for .
$555,000
2% more
+$11,100
With Zillow Showcase(estimated)
$566,100
- Idaho
- Bonner County
- Blanchard
- 83804
- 130 Stone Haven Dr
Nearby cities
Nearby zip codes
Other Blanchard Topics
