Skip main navigation
Off market
  • $888,900

    130 Stonebriar Ln, Fayetteville, GA 30215

    4beds
    5baths
    3,006sqft
    SingleFamily
    Built in 1999
    5.1 Acres Lot
    $888,900 Zestimate®
    $296/sqft
    $3,720 Estimated rent

    Home value

    $888,900

    $827,000 - $960,000

    $3,720/mo

    Zestimate® history
    Loading
    Loading...

    Owner options

    List your home for rent

    $3,720/mo

    Rent Zestimate®

    Find your next renter with Zillow Rental Manager. Plus, with online applications, you can quickly screen prospective tenants – for free.

    Learn more

    $3,720/mo

    Rent Zestimate®

    Refinance and save

    $5,381/mo

    Est. payment

    Refinancing to a lower rate could help reduce your monthly payments and save thousands over the life of the loan.

    See today's rates

    $5,381/mo

    Est. payment

    Explore your selling options

    Work with a Zillow partner agent

    Leverage their expertise and Zillow's premium Showcase listings to get your home seen by more buyers.

    Get started

    List with your own agent

    Get your home in front of millions of buyers by listing it on Zillow.

    Learn how to do it

    Sell it yourself

    Take full control of how buyers see your home on Zillow by listing For Sale by Owner (FSBO).

    List your home

    What's special

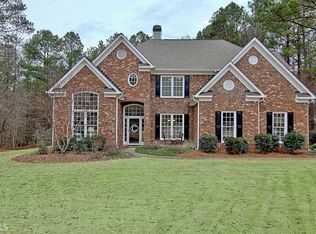
    SPECTACULAR DESIGNER HOME that you have been waiting for. 4/5 bedroom home with 5 full baths all on a decked out full basement. Three sided brick with welcoming entry into two story foyer. A formal dining room with bay window is ready for a large family event. The rounded formal living room/home office has a doorway into the full bath in hall. Vaulted Great room has a lot of bright large windows that surround the stack stone fireplace. Looking into the totally redesigned kitchen is the breakfast room. The kitchen is cooks dream. Beautiful cabinets with enhanced heavy trimwork, stone back splash, granite counter tops, double ovens, gas cook top,prep island, under cabinet lighting and so much more. You will LOVE it! The master suite is on the main level and is oversized with a nice bay window. Master bath has dual vanities, sep. shower, jetted garden tub and huge walk in closet. Bedrooms 2, 3, & 4 are all upstairs and are all good sizes. One is even the big bonus room. Two full bath rooms on this level. One in the hallway and the other in inside a bedroom. The finished basement is where all the fun begins, A full brick wet bar and tavern like amenities will make this the place to entertain, Total movie theater media room with staged seating, overhead projector and surround sound. Two other rooms make nice study and office space. Could also be used for a 5th bedroom. There is another full bath room on this level along with gym, workshop with boat doors to side entry. All this space leads out to the under deck patios. Upper decking is all tiled and connects to the screened porch with skylights just off kitchen, If all this is not enough, the lot size is 5.75 acres large and has large play zones as well as private wooded back drop. 2 car garage, sprinkler system, landscape lighting, more ,more, more..... Timber Lake is the only community with its own private fishing/boating lake. There is resort style amenities with pool, tennis, vollyball, basketball, playground ect... Dont miss this opportunity to buy this turn key home with NEW roof, newer HVAC units and water heater. Best school district and connected to the over 90+ golf cart path throughout Peachtree City. This house will be enjoyed for many years to come. Call for a showing. 05/10/12

    This property is off market, which means it's not currently listed for sale or rent on Zillow. This may be different from what's available on other websites or public sources.
    Facts & features

    Interior

    Bedrooms & bathrooms
    • Bedrooms: 4
    • Bathrooms: 5
    Heating
    • Other
    Cooling
    • Central
    Features
    • Flooring: Other
    • Basement: Unfinished
    • Has fireplace: Yes
    Interior area
    • Total interior livable area: 3,006 sqft

    Property

    Parking
    • Parking features: Carport
    Features
    • Exterior features: Brick
    Lot
    • Size: 5.1 Acres
    Details
    • Parcel number: 060216006

    Construction

    Type & style
    • Home type: SingleFamily
    Materials
    • Foundation: Other
    Condition
    • Year built: 1999

    Community & HOA

    Location
    • Region: Fayetteville

    Financial & listing details

    • Price per square foot: $296/sqft
    • Tax assessed value: $742,000
    • Annual tax amount: $6,673

    Price history

    DateEventPrice
    6/20/2012Sold$430,500-3.3%$143/sqft
    Source: Public Record Report a problem
    4/8/2012Price change$445,000-5%$148/sqft
    Source: Prudential Georgia Realty #3173183 Report a problem
    1/15/2012Listed for sale$468,500-6.1%$156/sqft
    Source: PRUDENTIAL GEORGIA REALTY #3173183 Report a problem
    9/22/2006Sold$499,000+72.7%$166/sqft
    Source: Public Record Report a problem
    6/21/1999Sold$288,900$96/sqft
    Source: Public Record Report a problem

    Public tax history

    YearProperty taxesTax assessment
    2025$6,673 +2.4%$296,800
    2024$6,515 +13.3%$296,800 +22.1%
    2023$5,750 -3.3%$243,120 +4.6%
    2022$5,949 +22.1%$232,480 +6.2%
    2021$4,872 -16.6%$218,960 +5.7%
    2020$5,839 -0.9%$207,160 +0.1%
    2019$5,895 +4.3%$206,920 +5.5%
    2018$5,650 $196,120 +2.9%
    2017$5,650 +34.8%$190,640 +14.1%
    2016$4,190 $167,120 +6.8%
    2015$4,190 -3.3%$156,480 +10.4%
    2014$4,332 $141,720 +4.2%
    2013$4,332 +2.9%$135,960 -0.8%
    2012$4,210 -7.4%$137,120 -8.1%
    2011$4,546 +2.8%$149,240
    2010$4,422 -11.1%$149,240 -5.8%
    2009$4,976 +3.1%$158,400
    2008$4,826 +5.8%$158,400
    2007$4,560 $158,400 +3.3%
    2006-- $153,268 +6.7%
    2005-- $143,644 +1.2%
    2004$4,215 $141,996 +5.9%
    2003-- $134,072 +1.8%
    2002$3,909 +5.2%$131,744 +8.5%
    2001$3,716 +1.6%$121,436 +6.9%
    2000$3,656 $113,632
    Find assessor info on the county website

    Neighborhood: 30215

    Nearby schools

    GreatSchools rating
    Schools provided by the listing agent
    • Elementary: Braelinn
    • Middle: Rising Starr
    • High: Starrs Mill

    Source: The MLS. This data may not be complete. We recommend contacting the local school district to confirm school assignments for this home.

    Get a cash offer in 3 minutes
    Find out how much your home could sell for in as little as 3 minutes with a no-obligation cash offer.
    Estimated market value
    $888,900
    Get a cash offer in 3 minutes
    Find out how much your home could sell for in as little as 3 minutes with a no-obligation cash offer.
    Estimated market value
    $888,900