Every detail has been covered in this charming condo that has been updated from top to bottom! Situated next to a picturesque pond and surrounded with flower gardens, this condo is a delight from the minute you arrive. The airy feeling is apparent upon opening the front door as you are greeted with vaulted ceilings and an open floor plan. The flex room in the front is adaptable for an office, reading room, exercise room, or whatever space you need. The vaulted great room has a wood burning fireplace and windows overlooking the pond adding so much natural light and a great view! Dining areas are flexible with a space adjacent to the great room and an eating area in the kitchen. The heart of the condo is the updated kitchen with soft close maple cabinets including pull out drawers, stainless appliances and quartz countertops. Off the kitchen, the private deck and wooded backyard is a natural oasis designed to relax and unwind. The spacious owner's suite includes a glamour bath with heated floor, oversized tile shower and soaking tub and a fabulous walk in closet. The guest bedroom and full bath are updated and ready for friends and family to visit. The laundry and mudroom area has been thoughtfully updated to cheerfully welcome you home when you come in from the garage. Throughout the condo, the closets have been individually designed by The Container Store to maximize storage but can be easily reconfigured. Other Updates in 2018 include: Furnace, A/C, Roof, Appliances, Remodel of Kitchen and Baths. The current owner has done it all, so it is truly ready for you to just move in and enjoy!
Closed
$405,000
130 Stonebrooke Oval, Chagrin Falls, OH 44022
2beds
1,805sqft
Condominium
Built in 1993
-- sqft lot
$474,100 Zestimate®
$224/sqft
$3,649 Estimated rent
Home value
$474,100
$436,000 - $517,000
$3,649/mo
Zestimate® history
Owner options
List your home for rent
$3,649/mo
Rent Zestimate®
Find your next renter with Zillow Rental Manager. Plus, with online applications, you can quickly screen prospective tenants – for free.
$3,649/mo
Rent Zestimate®
Refinance and save
$3,283/mo
Est. payment
Refinancing to a lower rate could help reduce your monthly payments and save thousands over the life of the loan.
$3,283/mo
Est. payment
Explore your selling options
Work with a Zillow partner agent
Leverage their expertise and Zillow's premium Showcase listings to get your home seen by more buyers.
Get startedList with your own agent
Get your home in front of millions of buyers by listing it on Zillow.
Learn how to do itSell it yourself
Take full control of how buyers see your home on Zillow by listing For Sale by Owner (FSBO).
List your homeWhat's special
Zillow last checked:
Listing updated:
Listed by:
Robert Gallmann 440-343-0313,
RE/MAX Haven Realty,
Gretchen G Spacek 440-248-2548,
RE/MAX Haven Realty
Bought with:
Sharon D Friedman, 222735
Berkshire Hathaway HomeServices Professional Realty
Source: MLS Now,MLS#: 5068982 Originating MLS: Akron Cleveland Association of REALTORS
Originating MLS: Akron Cleveland Association of REALTORSFacts & features
Interior
Bedrooms & bathrooms
- Bedrooms: 2
- Bathrooms: 2
- Full bathrooms: 2
- Main level bathrooms: 2
- Main level bedrooms: 2
Primary bedroom
- Description: Flooring: Wood
- Features: Vaulted Ceiling(s)
- Level: First
- Dimensions: 17 x 14
Bedroom
- Description: Flooring: Wood
- Level: First
- Dimensions: 11 x 11
Dining room
- Description: Flooring: Wood
- Features: Vaulted Ceiling(s)
- Level: First
- Dimensions: 15 x 10
Great room
- Description: Flooring: Wood
- Features: Fireplace, Vaulted Ceiling(s)
- Level: First
- Dimensions: 19 x 16
Kitchen
- Description: Flooring: Wood
- Features: Stone Counters
- Level: First
- Dimensions: 23 x 12
Library
- Description: Flooring: Wood
- Features: Vaulted Ceiling(s)
- Level: First
- Dimensions: 13 x 10
Heating
- Forced Air, Gas
Cooling
- Central Air
Appliances
- Included: Dishwasher, Disposal, Microwave, Range, Refrigerator
- Laundry: Main Level, Laundry Room
Features
- Breakfast Bar, Ceiling Fan(s), Eat-in Kitchen, Open Floorplan, Pantry, Stone Counters, Recessed Lighting, Vaulted Ceiling(s), Walk-In Closet(s)
- Windows: Window Treatments
- Basement: None
- Number of fireplaces: 1
- Fireplace features: Wood Burning
Interior area
- Total structure area: 1,805
- Total interior livable area: 1,805 sqft
- Finished area above ground: 1,805
Property
Parking
- Total spaces: 2
- Parking features: Attached, Electricity, Garage, Water Available
- Attached garage spaces: 2
Accessibility
- Accessibility features: Accessible Full Bath, Accessible Bedroom, Accessible Hallway(s)
Features
- Levels: One
- Stories: 1
- Patio & porch: Deck
- Exterior features: Private Yard
- Pool features: None
- Fencing: None
- Has view: Yes
- View description: Pond, Trees/Woods
- Has water view: Yes
- Water view: Pond
Lot
- Features: Landscaped, Pond on Lot, Wooded
Details
- Additional structures: None
- Parcel number: 90136313
Construction
Type & style
- Home type: Condo
- Architectural style: Ranch
- Property subtype: Condominium
Materials
- Stone, Vinyl Siding
- Foundation: Slab
- Roof: Asphalt,Fiberglass
Condition
- Updated/Remodeled
- Year built: 1993
Utilities & green energy
- Sewer: Public Sewer
- Water: Public
Community & HOA
Community
- Subdivision: Stonebrooke Condo Ph 03
HOA
- Has HOA: No
- Services included: Association Management, Insurance, Maintenance Grounds, Maintenance Structure, Other, Reserve Fund, Snow Removal
- HOA fee: $425 monthly
Location
- Region: Chagrin Falls
Financial & listing details
- Price per square foot: $224/sqft
- Annual tax amount: $5,312
- Date on market: 9/12/2024
- Cumulative days on market: 4 days
- Listing terms: Cash,Contract,FHA,Other,VA Loan
Price history
| Date | Event | Price |
|---|---|---|
| 10/18/2024 | Sold | $405,000+2.3%$224/sqft |
Source:  MLS Now #5068982 Report a problem MLS Now #5068982 Report a problem | ||
| 9/16/2024 | Pending sale | $396,000$219/sqft |
Source: MLS Now #5068982 Report a problem | ||
| 9/12/2024 | Listed for sale | $396,000$219/sqft |
Source: MLS Now #5068982 Report a problem | ||
Public tax history
Tax history is unavailable.
Neighborhood: 44022
Nearby homes
- $405,0002 bd2 ba1.8k sqft130 Stonebrooke Oval #53, Orange, OH 44022Sold

- $459,9002 bd2 ba1.8k sqft134 Stonebrooke Oval #54, Orange, OH 44022Off Market
- $365,0002 bd2 ba1.8k sqft141 Stonebrooke Oval, Chagrin Falls, OH 44022Sold
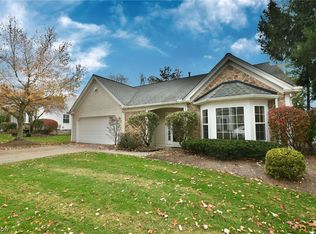
- $365,0002 bd2 ba1.8k sqft141 Stonebrooke Oval #55, Orange, OH 44022Sold
- $494,7002 bd2 ba2.2k sqft140 Stonebrooke Oval #56, Orange, OH 44022Off Market
- $410,4002 bd2 ba1.8k sqft135 Stonebrooke Oval #52, Orange, OH 44022Off Market
- $438,6003 bd2 ba1.4k sqft131 Stonebrooke Oval #51, Orange, OH 44022Off Market
- $419,0002 bd3 ba2.1k sqft144 Stonebrooke Oval #57, Orange, OH 44022Sold
Nearby schools
GreatSchools rating
- 10/10Moreland Hills Elementary SchoolGrades: K-5Distance: 2.3 mi
- 9/10Ballard Brady Middle SchoolGrades: 6-8Distance: 2.3 mi
- 9/10Orange High SchoolGrades: 9-12Distance: 2.3 mi
Schools provided by the listing agent
- District: Orange CSD - 1823
Source: MLS Now. This data may not be complete. We recommend contacting the local school district to confirm school assignments for this home.
Get a cash offer in 3 minutes
Find out how much your home could sell for in as little as 3 minutes with a no-obligation cash offer.
Estimated market value
$474,100
Get a cash offer in 3 minutes
Find out how much your home could sell for in as little as 3 minutes with a no-obligation cash offer.
Estimated market value
$474,100
- Ohio
- Cuyahoga County
- Orange
- 44022
- 130 Stonebrooke Oval
Nearby cities
Nearby zip codes
Other Orange Topics
