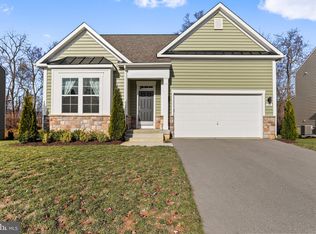
Great Price, Great Location, Great Quality - Enter this home and immediately you will feel the qualify of construction. Main & upper levels have beautiful dark oak hardwood flooring while ceramic tile enhances the lower level completely. The first room to greet you is the Living Room/Parlor/Sitting Room for cozy conversations or quiet reading. Next the large Family Room with an inviting fireplace. The fireplace is enjoyed from any angle throughout the rear of the house. A kitchen for ALL with generous counter space, a vaulted Morning/Dining Room, and additional table space allowing for festive entertaining. Walk out the sliding doors to the beautiful deck overlooking the countryside. Spacious bedrooms & walk-in closets grace the second floor with an Owner's Suite. The second floor boasts the main laundry area. The lower level can accommodate a large gathering or provide an apartment or 'in-law' suite complete with kitchen and washer & dryer hookups. Exit the lower level onto a patio and private rear yard. Then there is the community with a gazebo, clubhouse, pool and playground. Make this beautiful home YOURS today!
Sold for $525,000
$525,000
130 Strathmore Way W, Martinsburg, WV 25403
5beds
3,844sqft
Single Family Residence
Built in 2019
8,712 Square Feet Lot
$515,900 Zestimate®
$137/sqft
$2,217 Estimated rent
Home value
$515,900
$490,000 - $542,000
$2,217/mo
Zestimate® history
Owner options
List your home for rent
$2,217/mo
Rent Zestimate®
Find your next renter with Zillow Rental Manager. Plus, with online applications, you can quickly screen prospective tenants – for free.
$2,217/mo
Rent Zestimate®
Refinance and save
$2,532/mo
Est. payment
Refinancing to a lower rate could help reduce your monthly payments and save thousands over the life of the loan.
$2,532/mo
Est. payment
Explore your selling options
Work with a Zillow partner agent
Leverage their expertise and Zillow's premium Showcase listings to get your home seen by more buyers.
Get startedList with your own agent
Get your home in front of millions of buyers by listing it on Zillow.
Learn how to do itSell it yourself
Take full control of how buyers see your home on Zillow by listing For Sale by Owner (FSBO).
List your homeWhat's special
Beautiful deckPrivate rear yardQuiet readingCeramic tileCozy conversationsLarge family roomGenerous counter space
Zillow last checked:
Listing updated:
Listed by:
Mary Cox 540-327-5870,
Berkshire Hathaway HomeServices PenFed Realty
Bought with:
Anselm Tamasang, 0225254852
Weichert Realtors - Blue Ribbon
Source: Bright MLS,MLS#: WVBE2026964
Facts & features
Interior
Bedrooms & bathrooms
- Bedrooms: 5
- Bathrooms: 4
- Full bathrooms: 3
- 1/2 bathrooms: 1
- Main level bathrooms: 1
Rooms
- Room types: Living Room, Dining Room, Primary Bedroom, Bedroom 3, Bedroom 4, Bedroom 5, Kitchen, Family Room, Recreation Room, Bathroom 2, Bonus Room
Basement
- Area: 1000
Heating
- Heat Pump, Electric
Cooling
- Central Air, Ceiling Fan(s), Electric
Appliances
- Included: Microwave, Dishwasher, Disposal, Dryer, Self Cleaning Oven, Refrigerator, Stainless Steel Appliance(s), Washer, Water Heater, Water Treat System, Electric Water Heater
- Laundry: Upper Level
Features
- 2nd Kitchen, Attic, Ceiling Fan(s), Crown Molding, Dining Area, Family Room Off Kitchen, Open Floorplan, Kitchen Island, Pantry, Primary Bath(s), Soaking Tub, Walk-In Closet(s), 9'+ Ceilings, Dry Wall
- Flooring: Hardwood, Tile/Brick, Wood
- Basement: Finished,Concrete,Walk-Out Access
- Number of fireplaces: 1
- Fireplace features: Glass Doors
Interior area
- Total structure area: 3,844
- Total interior livable area: 3,844 sqft
- Finished area above ground: 2,844
- Finished area below ground: 1,000
Property
Parking
- Total spaces: 2
- Parking features: Garage Faces Front, Garage Door Opener, Attached
- Attached garage spaces: 2
Accessibility
- Accessibility features: None
Features
- Levels: Three
- Stories: 3
- Patio & porch: Deck, Patio
- Pool features: Community
Lot
- Size: 8,712 Square Feet
- Features: Backs to Trees, Landscaped
Details
- Additional structures: Above Grade, Below Grade
- Parcel number: NO TAX RECORD
- Zoning: 004
- Zoning description: Residential
- Special conditions: Standard
Construction
Type & style
- Home type: SingleFamily
- Architectural style: Colonial
- Property subtype: Single Family Residence
Materials
- Vinyl Siding, Brick Front
- Foundation: Concrete Perimeter
- Roof: Architectural Shingle
Condition
- Very Good
- New construction: No
- Year built: 2019
Details
- Builder name: Dan Ryan Builders West Virginia LLC
Utilities & green energy
- Electric: 200+ Amp Service
- Sewer: Public Sewer
- Water: Public
- Utilities for property: Cable
Community & HOA
Community
- Features: Pool
- Security: Security System
- Subdivision: Martinsburg Station
HOA
- Has HOA: Yes
- HOA fee: $94 monthly
- HOA name: MARTINSBURG STATION
Location
- Region: Martinsburg
Financial & listing details
- Price per square foot: $137/sqft
- Tax assessed value: $316,800
- Annual tax amount: $2,212
- Date on market: 3/7/2024
- Listing agreement: Exclusive Right To Sell
- Listing terms: Conventional,FHA,VA Loan
- Ownership: Fee Simple
Price history
| Date | Event | Price |
|---|---|---|
| 5/31/2024 | Sold | $525,000$137/sqft |
Source:  Bright MLS #WVBE2026964 Report a problem Bright MLS #WVBE2026964 Report a problem | ||
| 4/23/2024 | Pending sale | $525,000$137/sqft |
Source: Bright MLS #WVBE2026964 Report a problem | ||
| 4/21/2024 | Price change | $525,000-2.8%$137/sqft |
Source: Bright MLS #WVBE2026964 Report a problem | ||
| 3/8/2024 | Listed for sale | $539,900$140/sqft |
Source: Bright MLS #WVBE2026964 Report a problem | ||
Public tax history
Tax history is unavailable.
Neighborhood: 25403
Nearby homes
- $345,0003 bd3 ba1.7k sqft129 Strathmore Way, Martinsburg, WV 25403Sold

- $455,0004 bd3 ba3k sqft126 Strathmore Way W, Martinsburg, WV 25403Sold
- $331,7003 bd2 ba2.2k sqft125 Strathmore Way, Martinsburg, WV 25403Off Market
- $403,5004 bd2 ba3.1k sqft144 Strathmore Way W, Martinsburg, WV 25403Off Market
- $363,7003 bd2 ba2.6k sqft148 Strathmore Way W, Martinsburg, WV 25403Off Market
- $318,2003 bd3 ba2.2k sqft101 Lewisburg Ln, Martinsburg, WV 25403Off Market
- $421,1004 bd2 ba3.1k sqft152 Strathmore Way W, Martinsburg, WV 25403Off Market
- $284,4003 bd4 ba2.1k sqft103 Lewisburg Ln, Martinsburg, WV 25403Off Market
Nearby schools
GreatSchools rating
- 4/10Orchard View Intermediate SchoolGrades: 3-5Distance: 0.6 mi
- 5/10Martinsburg South Middle SchoolGrades: 6-8Distance: 2.4 mi
- 6/10Martinsburg High SchoolGrades: 9-12Distance: 2.3 mi
Schools provided by the listing agent
- District: Berkeley County Schools
Source: Bright MLS. This data may not be complete. We recommend contacting the local school district to confirm school assignments for this home.
Get a cash offer in 3 minutes
Find out how much your home could sell for in as little as 3 minutes with a no-obligation cash offer.
Estimated market value
$515,900
Get a cash offer in 3 minutes
Find out how much your home could sell for in as little as 3 minutes with a no-obligation cash offer.
Estimated market value
$515,900
- West Virginia
- Berkeley County
- Martinsburg
- 25403
- 130 Strathmore Way W
Nearby cities
Nearby neighborhoods
Nearby zip codes
Other Martinsburg Topics
