Skip main navigation
Closed
  • $632,500

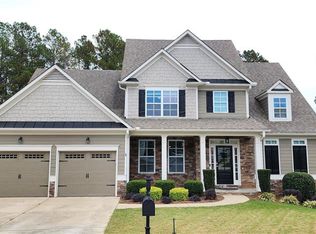
    130 Sugar Mist Dr, Dallas, GA 30132

    5beds
    3,002sqft
    Single Family Residence, Residential
    Built in 2015
    0.61 Acres Lot
    $629,900 Zestimate®
    $211/sqft
    $2,999 Estimated rent

    Home value

    $629,900

    $567,000 - $705,000

    $2,999/mo

    Zestimate® history
    Loading
    Loading...

    Owner options

    List your home for rent

    $2,999/mo

    Rent Zestimate®

    Find your next renter with Zillow Rental Manager. Plus, with online applications, you can quickly screen prospective tenants – for free.

    Learn more

    $2,999/mo

    Rent Zestimate®

    Refinance and save

    $4,617/mo

    Est. payment

    Refinancing to a lower rate could help reduce your monthly payments and save thousands over the life of the loan.

    See today's rates

    $4,617/mo

    Est. payment

    Explore your selling options

    Work with a Zillow partner agent

    Leverage their expertise and Zillow's premium Showcase listings to get your home seen by more buyers.

    Get started

    List with your own agent

    Get your home in front of millions of buyers by listing it on Zillow.

    Learn how to do it

    Sell it yourself

    Take full control of how buyers see your home on Zillow by listing For Sale by Owner (FSBO).

    List your home

    What's special

    Daylight basementTerrace-level patioHardwood floorsLarge islandBeautifully landscaped fenced backyardVersatile loft areaCharming covered front porch
    Welcome to 130 Sugar Mist Drive in the highly sought-after Seven Hills community! Nestled on a quiet cul-de-sac lot, this meticulously maintained home boasts both classic elegance and modern comforts. From the charming covered front porch that invites you to relax and enjoy the serene neighborhood views, to the bright and open foyer leading into the home, you’ll feel right at home from the moment you arrive. Beautiful hardwood floors extend across the main level, showcasing a spacious fireside family room with coffered ceilings that flows right into the kitchen—a perfect setup for entertaining or daily family gatherings. The gourmet kitchen is designed with functionality and style in mind, featuring a large island, sleek stainless-steel appliances, ample cabinetry, and the added convenience of a coffee bar and butler’s pantry. Adjacent to the kitchen, the formal dining room provides an inviting space for special meals with loved ones. A thoughtfully placed bedroom and full bathroom on the main level offer flexibility for guests or multi-generational living. As you head upstairs, you’ll discover a versatile loft area that can serve as a playroom, study nook, or additional lounge space. The owner’s suite is truly a sanctuary, complete with his-and-hers vanities, a double shower, soaking tub, and an expansive walk-in closet. Upstairs, you’ll also find a private teen ensuite along with two additional large bedrooms that share a convenient Jack-and-Jill bathroom, making this layout both functional and accommodating for family and visitors alike. The daylight basement is ready for your creative touch, offering an expansive unfinished space perfect for future customization, whether for entertainment, fitness, or an additional living area. Outside, the covered deck off the kitchen provides a picturesque spot for outdoor dining and relaxation, overlooking a beautifully landscaped, fenced backyard that borders the peaceful Pumpkinvine Creek. The terrace-level patio adds yet another inviting outdoor space for gatherings or quiet morning coffees, making the backyard a true retreat. Upgraded HVAC and water heater are newer. Located in the amenity-rich Seven Hills community, this home offers access to a wealth of recreational opportunities including pools, tennis courts, pickleball courts, playgrounds, walking trails, and more, encouraging an active and vibrant lifestyle. With so much to offer both inside and out, this lovingly cared-for home on 130 Sugar Mist Drive is ready to provide its next owners with both comfort and convenience. Don’t miss the opportunity to make this remarkable property your own and enjoy everything that Seven Hills has to offer. Schedule a viewing today to experience the perfect balance of luxury and warmth in this incredible home! All borrowers who use Southeast Mortgage for financing will receive a 1% lender credit towards closing. Reach out to Matt Scout for all inquiries.

    Zillow last checked:

    Listing updated:

    Listing Provided by:

    Nicole France,

    RE/MAX Center 404-867-3869

    Bought with:

    Kerry Minervini, 351487

    Ansley Real Estate| Christie's International Real Estate

    Source: FMLS GA,MLS#: 7476279MLS Logo

    Facts & features

    Interior

    Bedrooms & bathrooms
    • Bedrooms: 5
    • Bathrooms: 4
    • Full bathrooms: 4
    • Main level bathrooms: 1
    • Main level bedrooms: 1
    Primary bedroom
    • Features: Other
    • Level: Other
    Bedroom
    • Features: Other
    Primary bathroom
    • Features: Double Shower, Double Vanity, Separate Tub/Shower, Soaking Tub
    Dining room
    • Features: Butlers Pantry, Open Concept
    Kitchen
    • Features: Breakfast Bar, Cabinets White, Eat-in Kitchen, Kitchen Island, Pantry Walk-In, Solid Surface Counters, View to Family Room
    Heating
    • Forced Air, Heat Pump
    Cooling
    • Ceiling Fan(s), Central Air
    Appliances
    • Included: Dishwasher, Disposal, Gas Range, Gas Water Heater, Microwave
    • Laundry: Laundry Room, Sink, Upper Level
    Features
    • Bookcases
    • Flooring: Carpet, Hardwood, Tile
    • Windows: Double Pane Windows, Insulated Windows
    • Basement: Bath/Stubbed,Daylight,Exterior Entry,Full,Walk-Out Access
    • Number of fireplaces: 1
    • Fireplace features: Family Room, Gas Log
    • Common walls with other units/homes: No Common Walls
    Interior area
    • Total structure area: 3,002
    • Total interior livable area: 3,002 sqft
    • Finished area above ground: 3,002
    • Finished area below ground: 0

    Property

    Parking
    • Total spaces: 2
    • Parking features: Driveway, Garage, Garage Door Opener, Kitchen Level, Level Driveway, Parking Pad
    • Garage spaces: 2
    • Has uncovered spaces: Yes
    Accessibility
    • Accessibility features: None
    Features
    • Levels: Two
    • Stories: 2
    • Patio & porch: Covered, Deck, Front Porch, Patio
    • Exterior features: Private Yard
    • Pool features: None
    • Spa features: None
    • Fencing: Back Yard
    • Has view: Yes
    • View description: Neighborhood, Other
    • Waterfront features: Creek
    • Body of water: None
    Lot
    • Size: 0.61 Acres
    • Dimensions: 57x184x93x129x191
    • Features: Back Yard, Creek On Lot, Cul-De-Sac, Front Yard, Landscaped, Level
    Details
    • Additional structures: None
    • Parcel number: 082630
    • Other equipment: None
    • Horse amenities: None

    Construction

    Type & style
    • Home type: SingleFamily
    • Architectural style: Craftsman
    • Property subtype: Single Family Residence, Residential
    Materials
    • Cement Siding
    • Foundation: Concrete Perimeter
    • Roof: Composition
    Condition
    • Resale
    • New construction: No
    • Year built: 2015

    Utilities & green energy

    • Electric: 110 Volts
    • Sewer: Public Sewer
    • Water: Public
    • Utilities for property: Cable Available, Electricity Available, Natural Gas Available, Phone Available, Sewer Available, Underground Utilities, Water Available
    Green energy
    • Energy efficient items: None
    • Energy generation: None

    Community & neighborhood

    Security
    • Security features: Carbon Monoxide Detector(s), Smoke Detector(s)
    Community
    • Community features: Clubhouse, Dog Park, Homeowners Assoc, Near Schools, Near Shopping, Park, Pickleball, Playground, Pool, Sidewalks, Street Lights, Tennis Court(s)
    Location
    • Region: Dallas
    • Subdivision: Seven Hills

    HOA & financial

    HOA
    • Has HOA: Yes
    • HOA fee: $800 annually
    • Association phone: 678-574-5195

    Other

    Other facts
    • Road surface type: Paved

    Price history

    DateEventPrice
    3/21/2025Pending sale$625,000-1.2%$208/sqft
    Source: FMLS GA #7476279 Report a problem
    3/20/2025Sold$632,500+1.2%$211/sqft
    Source: FMLS GA #7476279 Report a problem
    1/9/2025Price change$625,000-3.1%$208/sqft
    Source: GAMLS #10403396 Report a problem
    1/9/2025Pending sale$645,000$215/sqft
    Source: FMLS GA #7476279 Report a problem
    12/13/2024Listed for sale$645,000$215/sqft
    Source: FMLS GA #7476279 Report a problem
    11/27/2024Listing removed$645,000$215/sqft
    Source: GAMLS #10403396 Report a problem
    10/29/2024Listed for sale$645,000+57.3%$215/sqft
    Source: GAMLS #10403396 Report a problem
    4/29/2020Listing removed$410,000$137/sqft
    Source: Atlanta Communities #8769996 Report a problem
    4/13/2020Listed for sale$410,000+14.1%$137/sqft
    Source: Atlanta Communities #8769996 Report a problem
    8/28/2015Sold$359,373$120/sqft
    Source: Public Record Report a problem

    Public tax history

    YearProperty taxesTax assessment
    2025$5,899 +4.1%$245,040 +8.3%
    2024$5,666 +7.8%$226,352 +10.9%
    2023$5,257 +7.5%$204,172 +20%
    2022$4,892 +9.7%$170,212 +12%
    2021$4,458 +5.9%$151,964 +7.4%
    2020$4,208 -3.9%$141,528 -2.6%
    2018$4,380 +6%$145,240 +4.9%
    2017$4,131 +10.2%$138,496 +10%
    2016$3,750 $125,884 +686.8%
    2015$3,750 $16,000 +381.9%
    2014-- $3,320

    Find assessor info on the county website

    Neighborhood: 30132

    Nearby schools

    GreatSchools rating
    Schools provided by the listing agent
    • Elementary: Floyd L. Shelton
    • Middle: Crossroads
    • High: North Paulding

    Source: FMLS GA. This data may not be complete. We recommend contacting the local school district to confirm school assignments for this home.

    Get a cash offer in 3 minutes
    Find out how much your home could sell for in as little as 3 minutes with a no-obligation cash offer.
    Estimated market value
    $629,900
    Get a cash offer in 3 minutes
    Find out how much your home could sell for in as little as 3 minutes with a no-obligation cash offer.
    Estimated market value
    $629,900