Welcome to an exceptional opportunity to own this beautifully updated home, perfectly positioned directly across the street from the prestigious Trophy Club Country Club. From the moment you step inside, thoughtfully designed high-end finishes greet you. This home offers the perfect blend of timeless elegance & effortless indoor-outdoor living. The open concept living room features a cozy fireplace & luxury wood composite flooring, which seamlessly connects the kitchen & dining areas. The fully remodeled chef's kitchen serves as the centerpiece of the home, featuring custom cabinetry, a thoughtfully redesigned layout, updated electrical, new insulation, new windows, & stainless-steel appliances including a new oven, dishwasher, & electric range. The inviting living spaces seamlessly connect to the outdoors through a newly added exterior door, while the private primary suite, located downstairs, has been transformed into a true retreat. Enjoy a beautifully renovated, spa-inspired bathroom, a cozy electric fireplace & a sliding glass door providing direct access to the backyard oasis. The upstairs bathroom has also been tastefully remodeled with designer finishes. Step outside & discover an extraordinary backyard designed for year-round enjoyment. Complete with premium turf, a putting green, expansive decking, a covered patio & private balcony & an above ground Spool (spa+pool), this private outdoor sanctuary is ideal for hosting guests or simply unwinding after a long day. Beyond its impressive updates, this home has been meticulously maintained with numerous major improvements, including a newer roof, a French drain system, two newer water heaters & Aero-Sealed HVAC ductwork for all three systems, elegant iron fencing & a new garage door. Perfectly situated just moments from golf, tennis, scenic walking trails, parks & dining, this remarkable residence delivers an unparalleled lifestyle in one of the area's most sought-after communities in North Texas.
Sold
Price Unknown
130 Summit Cv, Trophy Club, TX 76262
3beds
2,159sqft
Single Family Residence
Built in 1985
5,227 Square Feet Lot
$743,400 Zestimate®
$--/sqft
$2,880 Estimated rent
Home value
$743,400
$706,000 - $781,000
$2,880/mo
Zestimate® history
Owner options
List your home for rent
$2,880/mo
Rent Zestimate®
Find your next renter with Zillow Rental Manager. Plus, with online applications, you can quickly screen prospective tenants – for free.
$2,880/mo
Rent Zestimate®
Refinance and save
Refinancing to a lower rate could help reduce your monthly payments and save thousands over the life of the loan.
Explore your selling options
Work with a Zillow partner agent
Leverage their expertise and Zillow's premium Showcase listings to get your home seen by more buyers.
Get startedList with your own agent
Get your home in front of millions of buyers by listing it on Zillow.
Learn how to do itSell it yourself
Take full control of how buyers see your home on Zillow by listing For Sale by Owner (FSBO).
List your homeWhat's special
Cozy fireplaceCozy electric fireplacePrivate balconyNew windowsUpdated electricalNew ovenStainless-steel appliances
Zillow last checked:
Listing updated:
Listed by:
Laurie Wall 0254910 817-427-1200,
The Wall Team Realty Assoc 817-427-1200,
Chip Luke 0754807 817-718-5242,
The Wall Team Realty Assoc
Bought with:
Amy Diamond, 0597260
Agency Dallas Park Cities, LLC
Source: NTREIS,MLS#: 21314284
Facts & features
Interior
Bedrooms & bathrooms
- Bedrooms: 3
- Bathrooms: 3
- Full bathrooms: 2
- 1/2 bathrooms: 1
Primary bedroom
- Features: Ceiling Fan(s), En Suite Bathroom, Fireplace, Walk-In Closet(s)
- Level: First
- Dimensions: 16 x 13
Bedroom
- Features: Walk-In Closet(s)
- Level: Second
- Dimensions: 13 x 11
Bedroom
- Features: Walk-In Closet(s)
- Level: Second
- Dimensions: 13 x 11
Primary bathroom
- Features: Built-in Features, Dual Sinks, En Suite Bathroom, Hollywood Bath
- Level: First
- Dimensions: 9 x 13
Breakfast room nook
- Level: First
- Dimensions: 11 x 10
Dining room
- Level: First
- Dimensions: 8 x 11
Other
- Features: Built-in Features
- Level: Second
- Dimensions: 13 x 4
Half bath
- Level: First
- Dimensions: 7 x 2
Kitchen
- Features: Breakfast Bar, Built-in Features, Eat-in Kitchen, Stone Counters
- Level: First
- Dimensions: 11 x 12
Laundry
- Features: Built-in Features, Linen Closet
- Level: First
- Dimensions: 7 x 8
Living room
- Features: Ceiling Fan(s), Fireplace
- Level: First
- Dimensions: 14 x 11
Heating
- Central
Cooling
- Central Air, Ceiling Fan(s)
Appliances
- Included: Dishwasher, Disposal
- Laundry: Washer Hookup, Dryer Hookup
Features
- Decorative/Designer Lighting Fixtures
- Flooring: Carpet, Vinyl
- Has basement: No
- Has fireplace: No
- Fireplace features: Electric, Living Room, Primary Bedroom
Interior area
- Total interior livable area: 2,159 sqft
Property
Parking
- Total spaces: 2
- Parking features: Garage
- Attached garage spaces: 2
Features
- Levels: Two
- Stories: 2
- Patio & porch: Rear Porch, Covered, Deck, Patio, Balcony
- Exterior features: Balcony
- Pool features: Above Ground, Pool Cover, Pool, Pool/Spa Combo
- Fencing: Wood,Wrought Iron
Lot
- Size: 5,227 Square Feet
- Features: Corner Lot
Details
- Parcel number: R73499
Construction
Type & style
- Home type: SingleFamily
- Architectural style: Farmhouse,Modern,Traditional,Detached
- Property subtype: Single Family Residence
Materials
- Brick, Wood Siding
- Foundation: Slab
Condition
- Year built: 1985
Utilities & green energy
- Sewer: Public Sewer
- Water: Public
- Utilities for property: Sewer Available, Water Available
Community & HOA
Community
- Subdivision: The Summit Trophy Club
HOA
- Has HOA: No
Location
- Region: Trophy Club
Financial & listing details
- Tax assessed value: $401,654
- Annual tax amount: $6,236
- Date on market: 7/7/2026
- Cumulative days on market: 9 days
- Listing terms: Cash,Conventional,FHA,VA Loan
- Exclusions: Curtains and rods in primary and upstairs bedroom, shoe rack in garage, light over art in living room, fridge, W&D
Price history
| Date | Event | Price |
|---|---|---|
| 8/4/2026 | Sold | -- |
Source: NTREIS #21314284 Report a problem | ||
| 7/21/2026 | Pending sale | $749,999$347/sqft |
Source: NTREIS #21314284 Report a problem | ||
| 7/17/2026 | Contingent | $749,999$347/sqft |
Source: NTREIS #21314284 Report a problem | ||
| 7/7/2026 | Listed for sale | $749,999+25%$347/sqft |
Source: NTREIS #21314284 Report a problem | ||
| 2/16/2023 | Sold | -- |
Source: NTREIS #20243595 Report a problem | ||
| 2/14/2023 | Pending sale | $600,000$278/sqft |
Source: NTREIS #20243595 Report a problem | ||
| 2/1/2023 | Contingent | $600,000$278/sqft |
Source: NTREIS #20243595 Report a problem | ||
| 1/26/2023 | Price change | $600,000-2.4%$278/sqft |
Source: NTREIS #20243595 Report a problem | ||
| 1/21/2023 | Listed for sale | $615,000+146.5%$285/sqft |
Source: NTREIS #20243595 Report a problem | ||
| 4/13/2016 | Listing removed | $249,500$116/sqft |
Source: CENTURY 21 Mike Bowman, Inc. #13331977 Report a problem | ||
| 3/7/2016 | Pending sale | $249,500$116/sqft |
Source: Century 21 Mike Bowman, Inc. #13331977 Report a problem | ||
| 3/7/2016 | Listed for sale | $249,500$116/sqft |
Source: Century 21 Mike Bowman, Inc. #13331977 Report a problem | ||
| 7/7/2005 | Sold | -- |
Source: Agent Provided Report a problem | ||
| 9/30/1995 | Sold | -- |
Source: Agent Provided Report a problem | ||
Public tax history
| Year | Property taxes | Tax assessment |
|---|---|---|
| 2025 | $4,689 -34.2% | $356,155 -10.9% |
| 2024 | $7,128 +37.7% | $399,612 +35.8% |
| 2023 | $5,177 -13.1% | $294,343 -0.3% |
| 2022 | $5,958 +5.1% | $295,202 +8.1% |
| 2021 | $5,667 -4.1% | $272,992 -2.3% |
| 2020 | $5,910 -6.7% | $279,373 -2.7% |
| 2019 | $6,332 +2% | $287,239 +5.4% |
| 2018 | $6,208 +23.8% | $272,474 +5.3% |
| 2017 | $5,014 | $258,665 +18.7% |
| 2016 | $5,014 +11.5% | $217,889 +5.6% |
| 2015 | $4,499 | $206,379 +7.7% |
| 2014 | $4,499 | $191,586 +0.3% |
| 2013 | $4,499 | $191,051 -1.7% |
| 2012 | -- | $194,299 +8% |
| 2011 | -- | $179,968 +0.6% |
| 2010 | -- | $178,890 -0.9% |
| 2009 | -- | $180,588 -0.3% |
| 2007 | -- | $181,113 +2.5% |
| 2006 | $4,903 -34.3% | $176,612 +2.4% |
| 2005 | $7,459 | $172,499 +10.7% |
| 2004 | -- | $155,761 -6.4% |
| 2003 | -- | $166,465 -0.1% |
| 2002 | -- | $166,702 +12.3% |
| 2001 | -- | $148,493 |
Find assessor info on the county website
Neighborhood: 76262
Nearby homes
- $409,3003 bd2 ba1.9k sqft128 Summit Cv, Trophy Club, TX 76262Off Market
- $--3 bd2 ba2k sqft126 Summit Cv, Trophy Club, TX 76262Sold

- $419,6003 bd2 ba2.2k sqft127 Summit Cv, Trophy Club, TX 76262Off Market
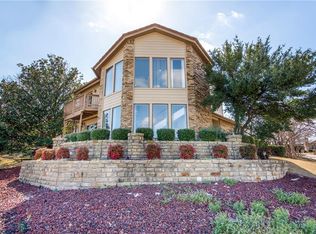
- $395,0003 bd2 ba2k sqft124 Summit Cv, Trophy Club, TX 76262For Sale
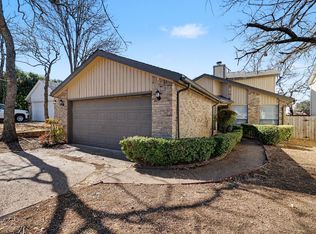
- $388,3003 bd3 ba1.7k sqft125 Summit Cv, Trophy Club, TX 76262Off Market
- $373,4003 bd2 ba1.6k sqft123 Summit Cv, Trophy Club, TX 76262Off Market
- $379,3002 bd2 ba1.9k sqft120 Summit Cv, Trophy Club, TX 76262Off Market
- $406,4003 bd2 ba2k sqft118 Summit Cv, Trophy Club, TX 76262Off Market
Nearby schools
GreatSchools rating
- 10/10Lakeview Elementary SchoolGrades: PK-5Distance: 1.3 mi
- 9/10Medlin Middle SchoolGrades: 6-8Distance: 1.5 mi
- 8/10Byron Nelson High SchoolGrades: 9-12Distance: 1.7 mi
Schools provided by the listing agent
- Elementary: Lakeview
- Middle: Medlin
- High: Byron Nelson
- District: Northwest ISD
Source: NTREIS. This data may not be complete. We recommend contacting the local school district to confirm school assignments for this home.
Get a cash offer in 3 minutes
Find out how much your home could sell for in as little as 3 minutes with a no-obligation cash offer.
Estimated market value
$743,400
Get a cash offer in 3 minutes
Find out how much your home could sell for in as little as 3 minutes with a no-obligation cash offer.
Estimated market value
$743,400
- Texas
- Denton County
- Trophy Club
- 76262
- 130 Summit Cv
Nearby cities
Nearby zip codes
Other Trophy Club Topics
