Welcome home to this Amazing 6 bedroom, 3 full bath split level beauty on .69 of an acre with a stunning lake view, nestled in the quaint subdivision of Ashley Meadows in Newton county GA. This beauty boast a warm array of spacious living with over 3000+ sqft., entertainment space for your family, privacy as 3 bedrooms /two full baths are on the upper level and three bedrooms, 1 full bathroom and a large laundry room is located on the lower level. The current owner uses the 6th room as his "man-cave". You have options here! Enjoy easy access from the two car garage that allows you to enter the lower level, then head up a short flight of stairs to the main level. There you will find a formal dining room, family room with a fireplace, a bright eat-in kitchen, a large owner suite with a soaking tub, separate shower, enormous walk-in closet and more. Tour the entire main level and envision this being your new home! Step outside on the deck that overlooks the privacy fenced in backyard and gives you a gorgeous view of the lake and your very own lake access! That's right, whether you're enjoying quiet evenings watching the sunset, fishing from your own backyard or having a large family BBQ, this opportunity offers it all! Not to mention, this beauty has no HOA! That's an additional win!!! S/D has a playground, street lights and sidewalks to make this gem a slam dunk! Schedule your touring experience today and let's make this house your new home! Showings are by appointment only. Owner occupied! Contact Tavaras Jones at 470-398-8201 and book appts using ShowingTime.
Closed
$339,999
130 Sunflower Ln, Covington, GA 30016
6beds
3,305sqft
Single Family Residence
Built in 2005
0.69 Acres Lot
$337,400 Zestimate®
$103/sqft
$2,970 Estimated rent
Home value
$337,400
$277,000 - $412,000
$2,970/mo
Zestimate® history
Owner options
List your home for rent
$2,970/mo
Rent Zestimate®
Find your next renter with Zillow Rental Manager. Plus, with online applications, you can quickly screen prospective tenants – for free.
$2,970/mo
Rent Zestimate®
Refinance and save
$2,162/mo
Est. payment
Refinancing to a lower rate could help reduce your monthly payments and save thousands over the life of the loan.
$2,162/mo
Est. payment
Explore your selling options
Work with a Zillow partner agent
Leverage their expertise and Zillow's premium Showcase listings to get your home seen by more buyers.
Get startedList with your own agent
Get your home in front of millions of buyers by listing it on Zillow.
Learn how to do itSell it yourself
Take full control of how buyers see your home on Zillow by listing For Sale by Owner (FSBO).
List your homeWhat's special
Lake accessPrivacy fenced in backyardStunning lake viewEntertainment spaceBright eat-in kitchenLarge owner suiteSoaking tub
Zillow last checked:
Listing updated:
Listed by:
Tavaras Jones 470-398-8201,
Keller Williams Premier
Bought with:
Kiara Long, 402795
Virtual Properties Realty.com
Source: GAMLS,MLS#: 10560643
Facts & features
Interior
Bedrooms & bathrooms
- Bedrooms: 6
- Bathrooms: 3
- Full bathrooms: 3
- Main level bathrooms: 2
- Main level bedrooms: 3
Rooms
- Room types: Family Room, Laundry, Office
Dining room
- Features: Separate Room
Kitchen
- Features: Breakfast Area, Pantry, Solid Surface Counters
Heating
- Central, Electric, Forced Air
Cooling
- Ceiling Fan(s), Central Air, Electric
Appliances
- Included: Cooktop, Dishwasher, Disposal, Dryer, Electric Water Heater, Oven/Range (Combo), Refrigerator, Washer
- Laundry: Common Area, Other
Features
- Double Vanity, Master On Main Level, Separate Shower, Soaking Tub, Split Foyer, Walk-In Closet(s)
- Flooring: Carpet, Laminate, Vinyl
- Basement: None
- Number of fireplaces: 1
- Fireplace features: Family Room
Interior area
- Total structure area: 3,305
- Total interior livable area: 3,305 sqft
- Finished area above ground: 1,705
- Finished area below ground: 1,600
Property
Parking
- Total spaces: 4
- Parking features: Attached, Garage, Garage Door Opener, Parking Pad
- Has attached garage: Yes
- Has uncovered spaces: Yes
Features
- Levels: Multi/Split
- Patio & porch: Deck
- Exterior features: Balcony, Water Feature
- Has spa: Yes
- Spa features: Bath
- Fencing: Back Yard,Fenced,Privacy
- Has view: Yes
- View description: Lake
- Has water view: Yes
- Water view: Lake
- Waterfront features: Lake, Lake Privileges
Lot
- Size: 0.69 Acres
- Features: Level, Private
Details
- Parcel number: 0028E00000057000
Construction
Type & style
- Home type: SingleFamily
- Architectural style: Brick Front,Traditional
- Property subtype: Single Family Residence
Materials
- Vinyl Siding
- Foundation: Slab
- Roof: Composition
Condition
- Resale
- New construction: No
- Year built: 2005
Utilities & green energy
- Sewer: Public Sewer
- Water: Public
- Utilities for property: Cable Available, Electricity Available, High Speed Internet, Phone Available, Sewer Available, Sewer Connected, Underground Utilities, Water Available
Community & HOA
Community
- Features: Lake, Park, Playground, Sidewalks, Street Lights
- Security: Security System, Smoke Detector(s)
- Subdivision: Ashley Meadows
HOA
- Has HOA: Yes
- Services included: Maintenance Grounds
Location
- Region: Covington
Financial & listing details
- Price per square foot: $103/sqft
- Tax assessed value: $294,000
- Annual tax amount: $2,983
- Date on market: 7/9/2025
- Cumulative days on market: 9 days
- Listing agreement: Exclusive Right To Sell
- Listing terms: Cash,Conventional,FHA,VA Loan
- Electric utility on property: Yes
Price history
| Date | Event | Price |
|---|---|---|
| 8/8/2025 | Sold | $339,999$103/sqft |
Source:  GAMLS #10560643 Report a problem GAMLS #10560643 Report a problem | ||
| 7/29/2025 | Pending sale | $339,999$103/sqft |
Source: GAMLS #10560643 Report a problem | ||
| 7/9/2025 | Listed for sale | $339,999+80.9%$103/sqft |
Source: GAMLS #10560643 Report a problem | ||
| 11/8/2005 | Sold | $187,900$57/sqft |
Source: Public Record Report a problem | ||
Public tax history
| Year | Property taxes | Tax assessment |
|---|---|---|
| 2025 | $1,965 -2.2% | $117,600 -1.9% |
| 2024 | $2,010 -0.6% | $119,880 +12.7% |
| 2023 | $2,023 +49.6% | $106,360 +42.2% |
| 2022 | $1,352 +27.1% | $74,800 +17.9% |
| 2021 | $1,064 -4.7% | $63,440 +3.5% |
| 2020 | $1,117 +2% | $61,280 +1.4% |
| 2019 | $1,095 +66% | $60,440 +26.5% |
| 2018 | $660 +11.9% | $47,760 +4.5% |
| 2017 | $590 -1.4% | $45,720 +18.6% |
| 2016 | $598 | $38,560 -9.7% |
| 2015 | $598 +295.6% | $42,680 +30.1% |
| 2014 | $151 | $32,800 +11.3% |
| 2013 | -- | $29,480 -1.3% |
| 2012 | -- | $29,880 -17.2% |
| 2011 | -- | $36,080 -18.3% |
| 2010 | -- | $44,160 -30.8% |
| 2009 | -- | $63,800 -69.1% |
| 2008 | $2,640 | $206,300 |
| 2007 | $2,640 +13.7% | $206,300 +12.5% |
| 2006 | $2,322 | $183,300 |
Find assessor info on the county website
Neighborhood: 30016
Nearby homes
- $399,9995 bd4 ba2.5k sqft120 Sunflower Ln, Covington, GA 30016Sold

- $303,9005 bd2 ba2.5k sqft145 Sunflower Ln, Covington, GA 30016Off Market
- $318,5005 bd3 ba2.8k sqft135 Sunflower Ln, Covington, GA 30016Off Market
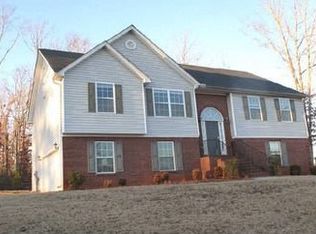
- $320,1005 bd3 ba2.9k sqft100 Sunflower Ln, Covington, GA 30016Off Market
- $262,0002 bd3 ba3k sqft140 Sunflower Ln, Covington, GA 30016Sold
- $262,700-- bd2 ba2k sqft155 Sunflower Ln, Covington, GA 30016Off Market
- $310,5004 bd2 ba2.1k sqft20 Katelen Ct, Covington, GA 30016Off Market
- $316,300-- bd3 ba3k sqft125 Sunflower Ln, Covington, GA 30016Off Market
Nearby schools
GreatSchools rating
- 5/10South Salem Elementary SchoolGrades: PK-5Distance: 0.9 mi
- 3/10Liberty Middle SchoolGrades: 6-8Distance: 1 mi
- 1/10Alcovy High SchoolGrades: 9-12Distance: 8.5 mi
Schools provided by the listing agent
- Elementary: South Salem
- Middle: Liberty
- High: Alcovy
Source: GAMLS. This data may not be complete. We recommend contacting the local school district to confirm school assignments for this home.
Get a cash offer in 3 minutes
Find out how much your home could sell for in as little as 3 minutes with a no-obligation cash offer.
Estimated market value
$337,400
Get a cash offer in 3 minutes
Find out how much your home could sell for in as little as 3 minutes with a no-obligation cash offer.
Estimated market value
$337,400
- Georgia
- Newton County
- Covington
- 30016
- 130 Sunflower Ln
