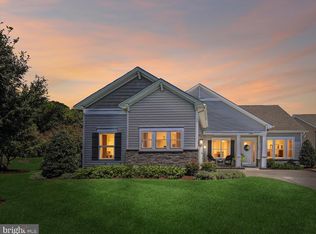
Welcome to Four Seasons at Kent Island, where luxury and comfort meet coastal living. This stunning Santorini model at the end of a cul-de-sac with loft offers 3 bedrooms, 4 full baths, and thoughtfully curated designer upgrades throughout. From the moment you step inside, you’ll feel the ease of open-concept living — soaring 10’ ceilings, cozy gas fireplace, abundant natural light, neutral color scheme, and wide-plank LVP flooring create a calm, inviting atmosphere. An expansive glass slider opens to a beautifully hardscaped patio and covered porch with built-in outdoor kitchen, gas grill and ceiling fan—ideal for enjoying warm evenings and cool breezes. The professionally landscaped property sets this home as the gem of the community! The gourmet kitchen is the heart of the home, featuring a full suite of premium appliances, and an expansive 12’ Laza Quartz island which easily seats five, making it perfect for gathering with family or hosting friends. The primary suite offers a spa-inspired retreat with a frameless shower featuring upgraded triple windows to let the natural light in and double sinks for added functionality. An additional guest suite, formal dining room, and library/office on the main level allow for complete one-level living. Plantation shutters, recessed LED lighting, and custom closet shelving throughout offer both elegance and practicality. The walk-in pantry with planning desk, plus laundry center with front-load washer/dryer, custom cabinetry and folding space, make everyday living effortless. Up the staircase, which features a mid-level landing for ease of use, the loft offers flexibility and privacy with an additional living area, full bath, bedroom, walk-in closet, and expansive standing attic storage. With upgraded essentials like a tankless water heater, and built-in garage storage, each detail of this home is designed to elevate your lifestyle. The amenity-rich Four Seasons at Kent Island allows residents to take advantage of the community's 24,000 sq. ft. clubhouse with indoor & outdoor pools, a state-of-the-art fitness center, lounging areas, firepits, and multiple tennis and pickleball courts. With a full-time lifestyle director on site the community also features a well-maintained calendar of activities such as walking club, indoor and outdoor yoga sessions, mahjong club, kayaking, pickleball and more. Located steps from the water and minutes from Annapolis, the location also offers quick access to Rt. 50. Enjoy the convenience of nearby dining and shopping options together with the quaint charm of a small town. miss your chance to enjoy the best of relaxed, resort-style living on Kent Island. Welcome Home!
Sold for $935,000
$935,000
130 Sunrise Ct, Chester, MD 21619
3beds
3,494sqft
Single Family Residence
Built in 2022
7,349 Square Feet Lot
$974,500 Zestimate®
$268/sqft
$4,514 Estimated rent
Home value
$974,500
$838,000 - $1.14M
$4,514/mo
Zestimate® history
Owner options
List your home for rent
$4,514/mo
Rent Zestimate®
Find your next renter with Zillow Rental Manager. Plus, with online applications, you can quickly screen prospective tenants – for free.
$4,514/mo
Rent Zestimate®
Refinance and save
$6,392/mo
Est. payment
Refinancing to a lower rate could help reduce your monthly payments and save thousands over the life of the loan.
$6,392/mo
Est. payment
Explore your selling options
Work with a Zillow partner agent
Leverage their expertise and Zillow's premium Showcase listings to get your home seen by more buyers.
Get startedList with your own agent
Get your home in front of millions of buyers by listing it on Zillow.
Learn how to do itSell it yourself
Take full control of how buyers see your home on Zillow by listing For Sale by Owner (FSBO).
List your homeWhat's special
Built-in garage storageCozy gas fireplaceWalk-in closetGuest suiteMid-level landingCustom closet shelvingTankless water heater
Zillow last checked:
Listing updated:
Listed by:
Meg Richardson 410-507-7023,
Engel & Volkers Annapolis,
Co-Listing Agent: Tonia M Falkowski 443-510-0383,
Engel & Volkers Annapolis
Bought with:
Jennifer Thomas, 652152
RE/MAX Executive
Source: Bright MLS,MLS#: MDQA2014330
Facts & features
Interior
Bedrooms & bathrooms
- Bedrooms: 3
- Bathrooms: 4
- Full bathrooms: 4
- Main level bathrooms: 3
- Main level bedrooms: 2
Rooms
- Room types: Living Room, Dining Room, Primary Bedroom, Kitchen, Library, Foyer, Bedroom 1, Laundry, Loft, Storage Room, Bathroom 1, Primary Bathroom, Full Bath
Primary bedroom
- Features: Walk-In Closet(s), Attached Bathroom, Primary Bedroom - Dressing Area, Ceiling Fan(s), Flooring - Luxury Vinyl Plank, Lighting - LED, Recessed Lighting, Window Treatments
- Level: Main
Primary bedroom
- Features: Attached Bathroom, Walk-In Closet(s), Primary Bedroom - Dressing Area, Flooring - Luxury Vinyl Plank, Lighting - LED, Recessed Lighting, Window Treatments, Ceiling Fan(s)
- Level: Main
Bedroom 1
- Features: Walk-In Closet(s), Recessed Lighting, Flooring - Carpet, Window Treatments, Lighting - LED, Ceiling Fan(s)
- Level: Upper
Primary bathroom
- Features: Bathroom - Walk-In Shower, Countertop(s) - Quartz, Flooring - Ceramic Tile, Walk-In Closet(s), Lighting - LED, Recessed Lighting
- Level: Main
Primary bathroom
- Features: Bathroom - Walk-In Shower, Flooring - Ceramic Tile, Countertop(s) - Quartz, Double Sink, Walk-In Closet(s), Lighting - LED, Recessed Lighting
- Level: Main
Bathroom 1
- Features: Bathroom - Tub Shower, Flooring - Ceramic Tile, Lighting - LED, Recessed Lighting
- Level: Upper
Dining room
- Features: Formal Dining Room, Flooring - Luxury Vinyl Plank, Lighting - LED, Recessed Lighting, Window Treatments
- Level: Main
Foyer
- Features: Flooring - Luxury Vinyl Plank, Lighting - LED, Recessed Lighting
- Level: Main
Other
- Features: Bathroom - Walk-In Shower, Countertop(s) - Solid Surface, Flooring - Luxury Vinyl Plank, Lighting - LED, Recessed Lighting
- Level: Main
Kitchen
- Level: Main
Laundry
- Features: Built-in Features, Countertop(s) - Solid Surface, Flooring - Luxury Vinyl Plank, Lighting - LED, Recessed Lighting, Window Treatments
- Level: Main
Library
- Features: Flooring - Luxury Vinyl Plank, Lighting - LED, Recessed Lighting, Window Treatments, Ceiling Fan(s)
- Level: Main
Living room
- Features: Built-in Features, Fireplace - Gas, Attached Bathroom, Ceiling Fan(s), Flooring - Luxury Vinyl Plank, Lighting - LED, Recessed Lighting, Window Treatments
- Level: Main
Loft
- Features: Attached Bathroom, Ceiling Fan(s), Flooring - Carpet
- Level: Upper
Mud room
- Features: Built-in Features, Countertop(s) - Solid Surface, Flooring - Luxury Vinyl Plank, Lighting - LED, Recessed Lighting
- Level: Main
Storage room
- Features: Attic - Finished, Lighting - LED, Recessed Lighting
- Level: Upper
Heating
- Heat Pump, Propane
Cooling
- Central Air, Electric
Appliances
- Included: Microwave, Built-In Range, Cooktop, Dishwasher, Dryer, Exhaust Fan, Double Oven, Stainless Steel Appliance(s), Refrigerator, Washer, Tankless Water Heater, Disposal, Oven/Range - Gas, Water Heater
- Laundry: Main Level, Washer In Unit, Dryer In Unit, Laundry Room, Mud Room
Features
- Bathroom - Walk-In Shower, Built-in Features, Butlers Pantry, Ceiling Fan(s), Combination Kitchen/Living, Crown Molding, Dining Area, Entry Level Bedroom, Open Floorplan, Formal/Separate Dining Room, Kitchen - Gourmet, Kitchen Island, Recessed Lighting, Walk-In Closet(s), Family Room Off Kitchen, Eat-in Kitchen, Pantry, Primary Bath(s), Upgraded Countertops, 9'+ Ceilings
- Flooring: Luxury Vinyl, Carpet
- Doors: French Doors, Sliding Glass
- Windows: Window Treatments
- Has basement: No
- Number of fireplaces: 1
- Fireplace features: Gas/Propane
Interior area
- Total structure area: 3,494
- Total interior livable area: 3,494 sqft
- Finished area above ground: 3,494
- Finished area below ground: 0
Property
Parking
- Total spaces: 6
- Parking features: Built In, Storage, Garage Faces Side, Garage Door Opener, Inside Entrance, Oversized, Concrete, Attached, Driveway
- Attached garage spaces: 2
- Uncovered spaces: 4
Accessibility
- Accessibility features: Accessible Entrance, Roll-in Shower
Features
- Levels: Two
- Stories: 2
- Patio & porch: Patio, Porch, Roof
- Exterior features: Barbecue, Extensive Hardscape, Lighting, Rain Gutters, Lawn Sprinkler, Sidewalks, Stone Retaining Walls, Underground Lawn Sprinkler, Street Lights
- Pool features: Community
- Has view: Yes
- View description: Garden
- Waterfront features: River
- Body of water: Chester River
Lot
- Size: 7,349 Square Feet
- Features: Corner Lot, Cul-De-Sac, Front Yard, Landscaped, Level, No Thru Street, Premium, Rear Yard, SideYard(s)
Details
- Additional structures: Above Grade, Below Grade
- Parcel number: 1804126039
- Zoning: SMPD
- Special conditions: Standard
Construction
Type & style
- Home type: SingleFamily
- Architectural style: Cottage,Coastal
- Property subtype: Single Family Residence
Materials
- Concrete
- Foundation: Block, Concrete Perimeter
- Roof: Shingle,Composition
Condition
- Excellent
- New construction: No
- Year built: 2022
Details
- Builder model: Santorini with Loft
- Builder name: KHOV
Utilities & green energy
- Sewer: Public Sewer
- Water: Public
- Utilities for property: Propane
Community & HOA
Community
- Security: Security System, Smoke Detector(s), Fire Sprinkler System, Carbon Monoxide Detector(s)
- Senior community: Yes
- Subdivision: Four Seasons At Kent Island
HOA
- Has HOA: Yes
- Amenities included: Bike Trail, Clubhouse, Common Grounds, Community Center, Fitness Center, Game Room, Party Room, Pier/Dock, Pool, Indoor Pool, Recreation Facilities, Retirement Community, Tennis Court(s)
- Services included: Common Area Maintenance, Health Club, Maintenance Grounds, Pier/Dock Maintenance, Recreation Facility, Pool(s), Reserve Funds, Road Maintenance, Trash
- HOA fee: $305 monthly
- HOA name: FOUR SEASONS AT KENT ISLAND
Location
- Region: Chester
Financial & listing details
- Price per square foot: $268/sqft
- Tax assessed value: $722,333
- Annual tax amount: $6,482
- Date on market: 9/4/2025
- Listing agreement: Exclusive Right To Sell
- Ownership: Fee Simple
Price history
| Date | Event | Price |
|---|---|---|
| 11/17/2025 | Sold | $935,000-1.6%$268/sqft |
Source:  Bright MLS #MDQA2014330 Report a problem Bright MLS #MDQA2014330 Report a problem | ||
| 10/14/2025 | Contingent | $949,900$272/sqft |
Source: Bright MLS #MDQA2014330 Report a problem | ||
| 9/4/2025 | Listed for sale | $949,900$272/sqft |
Source: Bright MLS #MDQA2014330 Report a problem | ||
Public tax history
Tax history is unavailable.
Neighborhood: 21619
Nearby homes
- $935,0003 bd4 ba3.4k sqft130 Sunrise Ct, Chester, MD 21619Sold
- $743,5003 bd3 ba2.6k sqft124 Sunrise Ct, Chester, MD 21619Off Market
- $---- sqft124 Sunrise Cir, Chester, MD 21619Off Market
- $831,000-- bd3 ba3.6k sqft118 Sunrise Ct, Chester, MD 21619Off Market
- $---- sqft118 Sunrise Cir, Chester, MD 21619Off Market
- $804,200-- bd3 ba2.8k sqft121 Sunrise Ct, Chester, MD 21619Off Market
- $729,1007,200 sqft112 Sunrise Ct, Chester, MD 21619Off Market
- $758,8003 bd3 ba2.4k sqft127 Sunrise Ct, Chester, MD 21619Off Market
Nearby schools
GreatSchools rating
- 8/10Bayside Elementary SchoolGrades: 3-5Distance: 0.9 mi
- 6/10Stevensville Middle SchoolGrades: 6-8Distance: 1.1 mi
- 6/10Kent Island High SchoolGrades: 9-12Distance: 1 mi
Schools provided by the listing agent
- District: Queen Anne's County Public Schools
Source: Bright MLS. This data may not be complete. We recommend contacting the local school district to confirm school assignments for this home.
Get a cash offer in 3 minutes
Find out how much your home could sell for in as little as 3 minutes with a no-obligation cash offer.
Estimated market value
$974,500
Get a cash offer in 3 minutes
Find out how much your home could sell for in as little as 3 minutes with a no-obligation cash offer.
Estimated market value
$974,500
- Maryland
- Queen Annes County
- Chester
- 21619
- 130 Sunrise Ct
