Beautifully updated, 4 bedroom, 3.5 bath townhome offering charm, flexibility, and abundant natural light! Largest unit in The Colony at Country Club - adjacent to Irving Park and 2 blocks from Cone Hospital. Living Room features a vaulted ceiling, handcrafted woodwork, and a cozy fireplace. Fully remodeled, professionally designed kitchen with modern finishes, custom cabinetry, granite countertops, and a walk-in pantry. Main-floor primary suite provides both convenience and privacy, complete with built-ins and two spacious closets. Upstairs are two generous bedrooms sharing a recently renovated bath - all bedrooms have brand-new carpet. The lower level offers outstanding versatility with a separate entrance, large bedroom, brand-new kitchen, and Great Room with a fireplace—making it ideal for a private office, guest quarters, or an income-producing rental. With so many upgrades, flexible spaces, and abundant storage - this is the perfect place to call home! All appliances convey.
Sold for $610,000
$610,000
130 Sunset Cir APT 104, Greensboro, NC 27408
4beds
2,833sqft
Stick/Site Built, Residential, Townhouse
Built in 1987
0.03 Acres Lot
$610,900 Zestimate®
$--/sqft
$2,770 Estimated rent
Home value
$610,900
$556,000 - $672,000
$2,770/mo
Zestimate® history
Owner options
List your home for rent
$2,770/mo
Rent Zestimate®
Find your next renter with Zillow Rental Manager. Plus, with online applications, you can quickly screen prospective tenants – for free.
$2,770/mo
Rent Zestimate®
Refinance and save
$3,657/mo
Est. payment
Refinancing to a lower rate could help reduce your monthly payments and save thousands over the life of the loan.
$3,657/mo
Est. payment
Explore your selling options
Work with a Zillow partner agent
Leverage their expertise and Zillow's premium Showcase listings to get your home seen by more buyers.
Get startedList with your own agent
Get your home in front of millions of buyers by listing it on Zillow.
Learn how to do itSell it yourself
Take full control of how buyers see your home on Zillow by listing For Sale by Owner (FSBO).
List your homeWhat's special
Modern finishesSeparate entranceRecently renovated bathCozy fireplaceAbundant natural lightBeautifully updatedVaulted ceiling
Zillow last checked:
Listing updated:
Listed by:
Anne McCarty 336-509-4434,
Berkshire Hathaway HomeServices Yost & Little Realty
Bought with:
Kelli Tillman - Kupiec, 166114
Tyler Redhead & McAlister Real Estate, LLC
Source: Triad MLS,MLS#: 1212403 Originating MLS: Greensboro
Originating MLS: GreensboroFacts & features
Interior
Bedrooms & bathrooms
- Bedrooms: 4
- Bathrooms: 4
- Full bathrooms: 3
- 1/2 bathrooms: 1
- Main level bathrooms: 2
Primary bedroom
- Level: Main
- Dimensions: 15.42 x 11.75
Bedroom 2
- Level: Second
- Dimensions: 19.42 x 11.75
Bedroom 3
- Level: Second
- Dimensions: 17 x 11.75
Bedroom 4
- Level: Lower
- Dimensions: 18.75 x 12.5
Dining room
- Level: Main
- Dimensions: 11.25 x 12.08
Entry
- Level: Main
- Dimensions: 7.83 x 7.42
Kitchen
- Level: Main
- Dimensions: 19.25 x 12.42
Laundry
- Level: Lower
- Dimensions: 11.67 x 6.58
Living room
- Level: Main
- Dimensions: 16.08 x 17.58
Recreation room
- Level: Lower
- Dimensions: 26.5 x 16.08
Heating
- Forced Air, Natural Gas
Cooling
- Central Air
Appliances
- Included: Microwave, Oven, Convection Oven, Cooktop, Dishwasher, Disposal, Gas Cooktop, Electric Water Heater
- Laundry: Dryer Connection, In Basement, Washer Hookup
Features
- Ceiling Fan(s), In-Law Floorplan, Kitchen Island, Pantry, Solid Surface Counter, Vaulted Ceiling(s)
- Flooring: Carpet, Tile, Wood
- Basement: Partially Finished, Basement
- Attic: Pull Down Stairs
- Number of fireplaces: 2
- Fireplace features: Gas Log, Den, Living Room
Interior area
- Total structure area: 3,287
- Total interior livable area: 2,833 sqft
- Finished area above ground: 1,949
- Finished area below ground: 884
Property
Parking
- Parking features: Assigned, No Garage
Features
- Levels: Two
- Stories: 2
- Exterior features: Balcony
- Pool features: None
Lot
- Size: 0.03 Acres
- Features: City Lot, Flood Fringe
Details
- Parcel number: 0009994
- Zoning: RM-18
- Special conditions: Owner Sale
Construction
Type & style
- Home type: Townhouse
- Property subtype: Stick/Site Built, Residential, Townhouse
Materials
- Brick, Masonite
Condition
- Year built: 1987
Utilities & green energy
- Sewer: Public Sewer
- Water: Public
Community & HOA
Community
- Security: Carbon Monoxide Detector(s)
- Subdivision: Colony At Country Club
HOA
- Has HOA: Yes
- HOA fee: $500 monthly
Location
- Region: Greensboro
Financial & listing details
- Tax assessed value: $236,700
- Annual tax amount: $3,288
- Date on market: 3/20/2026
- Cumulative days on market: 3 days
- Listing agreement: Exclusive Right To Sell
- Listing terms: Cash,Conventional,FHA,VA Loan
Price history
| Date | Event | Price |
|---|---|---|
| 5/5/2026 | Sold | $610,000+2.5% |
Source:  Triad MLS #1212403 Report a problem Triad MLS #1212403 Report a problem | ||
| 3/24/2026 | Pending sale | $595,000 |
Source: Triad MLS #1212403 Report a problem | ||
| 3/20/2026 | Listed for sale | $595,000+174.2% |
Source: Triad MLS #1212403 Report a problem | ||
| 1/6/2015 | Sold | $217,000-13.2% |
Source: Triad MLS #719615 Report a problem | ||
| 11/24/2014 | Pending sale | $249,900$88/sqft |
Source: Keller William Realty Summerfield #719615 Report a problem | ||
| 11/22/2014 | Listed for sale | $249,900$88/sqft |
Source: Keller William Realty Summerfield #719615 Report a problem | ||
| 10/20/2014 | Pending sale | $249,900$88/sqft |
Source: Keller William Realty Summerfield #719615 Report a problem | ||
| 9/24/2014 | Listed for sale | $249,900+8.7%$88/sqft |
Source: Keller William Realty Summerfield #719615 Report a problem | ||
| 7/1/2014 | Listing removed | $229,900$81/sqft |
Source: Berkshire Hathaway HomeServices Yost & Little Realty #699981 Report a problem | ||
| 6/13/2014 | Pending sale | $229,900$81/sqft |
Source: Berkshire Hathaway HomeServices Yost & Little Realty #699981 Report a problem | ||
| 3/14/2014 | Listed for sale | $229,900-37%$81/sqft |
Source: Berkshire Hathaway HomeServices Yost & Little Realty #699981 Report a problem | ||
| 2/24/2014 | Sold | $365,000+46.1%$129/sqft |
Source: Agent Provided Report a problem | ||
| 1/8/2014 | Price change | $249,900-10.7%$88/sqft |
Source: Coldwell Banker Triad, REALTORS #684572 Report a problem | ||
| 11/7/2013 | Pending sale | $279,900$99/sqft |
Source: Coldwell Banker Triad, REALTORS #684572 Report a problem | ||
| 10/25/2013 | Price change | $279,900-5.1%$99/sqft |
Source: Coldwell Banker Triad, REALTORS #684572 Report a problem | ||
| 9/12/2013 | Listed for sale | $295,000$104/sqft |
Source: Coldwell Banker Triad, REALTORS #684572 Report a problem | ||
Public tax history
Tax history is unavailable.
Neighborhood: 27408
Nearby homes
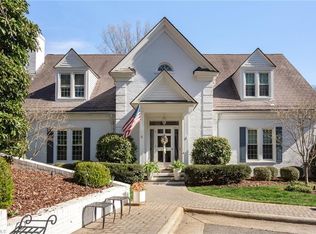
- $645,0003 bd3 ba2.6k sqft130 Sunset Cir APT 201, Greensboro, NC 27408Sold
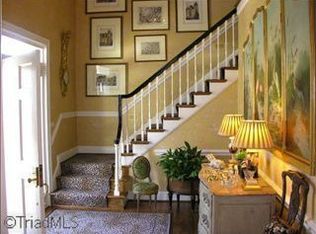
- $534,6003 bd2 ba2.6k sqft130-202 Sunset Cir, Greensboro, NC 27408Off Market
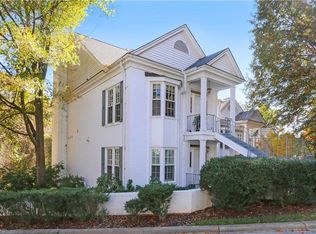
- $322,1003 bd2 ba1.8k sqft130 Sunset Cir #A, Greensboro, NC 27408Off Market
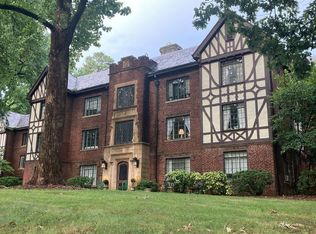
- $--2 bd1 ba-- sqft1800 N Elm St #A3, Greensboro, NC 27408Off Market
- $--2 bd1 ba1k sqft1800 N Elm St #D3, Greensboro, NC 27408Off Market
- $--1 bd1 ba-- sqft1800 N Elm St #E2, Greensboro, NC 27408Off Market
- $--2 bd1 ba-- sqft1800 N Elm St APT A2, Greensboro, NC 27408Off Market
- $--1 bd1 ba-- sqft1800 N Elm St APT B1, Greensboro, NC 27408Off Market
Nearby schools
GreatSchools rating
- 4/10Irving Park Elementary SchoolGrades: PK-5Distance: 1.5 mi
- 5/10Mendenhall Middle SchoolGrades: 6-8Distance: 1.2 mi
- 5/10Page High SchoolGrades: 9-12Distance: 0.9 mi
Schools provided by the listing agent
- Elementary: Irving Park
- Middle: Mendenhall
- High: Page
Source: Triad MLS. This data may not be complete. We recommend contacting the local school district to confirm school assignments for this home.
Get a cash offer in 3 minutes
Find out how much your home could sell for in as little as 3 minutes with a no-obligation cash offer.
Estimated market value
$610,900
Get a cash offer in 3 minutes
Find out how much your home could sell for in as little as 3 minutes with a no-obligation cash offer.
Estimated market value
$610,900
- North Carolina
- Guilford County
- Greensboro
- 27408
- 130 Sunset Cir Apartment 104
Nearby cities
Nearby neighborhoods
Nearby zip codes
Other Greensboro Topics
