Skip main navigation
Sold for $426,000
  • $426,000

    130 Sweigart Ln, Aston, PA 19014

    4beds
    2,100sqft
    Single Family Residence
    Built in 1965
    0.98 Acres Lot
    $605,100 Zestimate®
    $203/sqft
    $3,521 Estimated rent

    Home value

    $605,100

    $557,000 - $660,000

    $3,521/mo

    Zestimate® history
    Loading
    Loading...

    Owner options

    List your home for rent

    $3,521/mo

    Rent Zestimate®

    Find your next renter with Zillow Rental Manager. Plus, with online applications, you can quickly screen prospective tenants – for free.

    Learn more

    $3,521/mo

    Rent Zestimate®

    Refinance and save

    $2,922/mo

    Est. payment

    Refinancing to a lower rate could help reduce your monthly payments and save thousands over the life of the loan.

    See today's rates

    $2,922/mo

    Est. payment

    Explore your selling options

    Work with a Zillow partner agent

    Leverage their expertise and Zillow's premium Showcase listings to get your home seen by more buyers.

    Get started

    List with your own agent

    Get your home in front of millions of buyers by listing it on Zillow.

    Learn how to do it

    Sell it yourself

    Take full control of how buyers see your home on Zillow by listing For Sale by Owner (FSBO).

    List your home

    What's special

    Brick fireplaceGarage accessHalf bathDining roomLush green oasisCraft spaceExpansive driveway
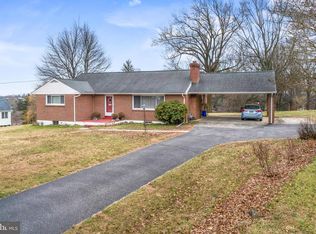
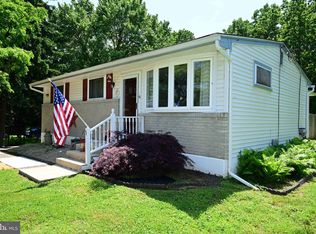
    Nestled in a lush green oasis, this home beckons its next owner to make it their own. An expansive driveway leads to the garage, backyard, and path to the front entrance. Greet visitors on the charming front porch. Better yet, imagine a space where you can set the tone for your entire house before you even step inside. This covered entryway is spacious enough for seating, decor, and even an intentional place for deliveries! Once over the threshold, a broad living space awaits the perfect furnishings to make this house a home. The entire main floor is open without feeling cavernous. Each room flows from one to the next. A dining room is artfully positioned between the kitchen and living space. Fresh white cabinets make a statement in the versatile kitchen. An intuitive layout lends itself to easy meal prep, and the square footage allows room for a table or island to make quick meals even easier to accomplish. There is a pantry, bright overhead lighting, a window overlooking the backyard and even a door to access it off the kitchen! Up a few steps are four bedrooms and two full bathrooms. The owner's suite is complete with a custom tiled bathroom, along with a large closet. Three additional bedrooms share a hall bath with a linen closet built right in. A few steps down from the main floor lead to a lower level brimming with character. Exposed beams, built-in bookshelves, and a brick fireplace create an undeniably warm aesthetic. Other amenities the lower level offers are garage access, a half bath, and storage. It doesn’t end there, a screened-in porch flows right off the living space! With gorgeous exposed bricks nestled right into the backyard, this covered porch has the potential to become the most versatile room in the entire home! Below grade exists a basement complete with a laundry room and half bath. Currently, as an unfinished space, the possibilities for the basement are nearly endless. Whether you need extra storage, a tucked away home office, gym, playroom, craft space, or even a workshop, the potential and square footage exist right here in the basement. Beyond the house's walls, a large .98 acre lot holds quite the appeal and provides an option for subdivision. Woodland fairy tales are set in backyards like this one. With tall pines, swooping shady branches, and leafy ground cover, the picturesque landscape of this property is a gem in itself. **** Please note this is an estate sale***

    Zillow last checked:

    Listing updated:

    Listed by:

    Chris Richetti 484-947-7932,

    Core Property Management Realty

    Bought with:

    Scott Sepkowicz, RS345307

    KW Empower

    Source: Bright MLS,MLS#: PADE2067402MLS Logo

    Facts & features

    Interior

    Bedrooms & bathrooms
    • Bedrooms: 4
    • Bathrooms: 4
    • Full bathrooms: 2
    • 1/2 bathrooms: 2
    Basement
    • Description: Percent Finished: 15.0
    • Area: 100
    Heating
    • Hot Water, Oil
    Cooling
    • None
    Appliances
    • Included: Electric Water Heater
    Features
    • Attic, Dining Area
    • Basement: Partially Finished
    • Number of fireplaces: 1
    Interior area
    • Total structure area: 2,100
    • Total interior livable area: 2,100 sqft
    • Finished area above ground: 2,000
    • Finished area below ground: 100

    Property

    Parking
    • Total spaces: 5
    • Parking features: Garage Faces Side, Inside Entrance, Asphalt, Driveway, Attached
    • Attached garage spaces: 2
    • Uncovered spaces: 3
    Accessibility
    • Accessibility features: None
    Features
    • Levels: Bi-Level,One and One Half
    • Stories: 1
    • Pool features: None
    Lot
    • Size: 0.98 Acres
    • Dimensions: 121.70 x 387.47
    Details
    • Additional structures: Above Grade, Below Grade
    • Parcel number: 02000047601
    • Zoning: RESIDENTIAL
    • Special conditions: Standard

    Construction

    Type & style
    • Home type: SingleFamily
    • Property subtype: Single Family Residence
    Materials
    • Frame, Masonry
    • Foundation: Block
    Condition
    • New construction: No
    • Year built: 1965

    Utilities & green energy

    • Sewer: On Site Septic
    • Water: Public

    Community & neighborhood

    Location
    • Region: Aston
    • Subdivision: None Available
    • Municipality: ASTON TWP

    Other

    Other facts
    • Listing agreement: Exclusive Agency
    • Listing terms: Cash
    • Ownership: Fee Simple

    Price history

    DateEventPrice
    6/5/2024Sold$426,000$203/sqft
    Source: Bright MLS #PADE2067402 Report a problem
    5/17/2024Pending sale$426,000+13.6%$203/sqft
    Source: Bright MLS #PADE2067402 Report a problem
    5/13/2024Listed for sale$375,000$179/sqft
    Source: Bright MLS #PADE2067402 Report a problem

    Public tax history

    YearProperty taxesTax assessment
    2025$9,287 +6.6%$335,670
    2024$8,710 +4.7%$335,670
    2023$8,320 +3.7%$335,670
    2022$8,023 +0.3%$335,670
    2021$7,995 +803.2%$335,670 +107.1%
    2020$885 -86.4%$162,100
    2019$6,493 +4.4%$162,100
    2018$6,219 +599%$162,100
    2017$890 $162,100
    2016$890 $162,100
    2015$890 $162,100
    2014$890 +2.8%$162,100
    2013$866 +2.8%$162,100
    2012$842 +0.3%$162,100
    2011$840 $162,100
    2010$840 +7.5%$162,100
    2009$781 +2%$162,100
    2008$766 +6.1%$162,100
    2007$721 $162,100
    2006$721 $162,100
    2005$721 $162,100
    2004$721 +8.5%$162,100
    2003$665 +7.9%$162,100
    2002$616 $162,100
    2000$616 $162,100

    Find assessor info on the county website

    Neighborhood: 19014

    Nearby schools

    GreatSchools rating
    Schools provided by the listing agent
    • District: Penn-delco

    Source: Bright MLS. This data may not be complete. We recommend contacting the local school district to confirm school assignments for this home.

    Get a cash offer in 3 minutes
    Find out how much your home could sell for in as little as 3 minutes with a no-obligation cash offer.
    Estimated market value
    $605,100
    Get a cash offer in 3 minutes
    Find out how much your home could sell for in as little as 3 minutes with a no-obligation cash offer.
    Estimated market value
    $605,100