This inviting, year-round home is in the quiet Tamarack Hills neighborhood and includes lake rights to Upper Twin Pond. Tucked in the woods on 5 acres of land, this home has a new porch and a back deck that wraps around to a screened-in porch adjoining the dining area. The generous floor plan offers cathedral ceilings in the living room with a propane fireplace, a kitchen with a breakfast bar and dining area, a master suite on the first floor, and a guest bathroom. There are three sizable bedrooms upstairs, a large bathroom with a tub shower, and a loft with views of McCauley Mountain. On the lower, walk-out level there is a recreation room, guest bath, mud room, and a two-car garage. This offering includes a spectacular, new, detached 28 x 36 heated drive-thru storage building with additional covered storage, smart home features, and an automatic generator. A short walk to Twin Pond access which includes an area to leave your canoe or kayak, a fire pit, and a covered picnic shelter.
Sold for $802,500
$802,500
130 Tamarack Dr, Old Forge, NY 13420
4beds
2,979sqft
Single Family Residence
Built in 2000
5.1 Acres Lot
$993,400 Zestimate®
$269/sqft
$3,055 Estimated rent
Home value
$993,400
$914,000 - $1.09M
$3,055/mo
Zestimate® history
Owner options
List your home for rent
$3,055/mo
Rent Zestimate®
Find your next renter with Zillow Rental Manager. Plus, with online applications, you can quickly screen prospective tenants – for free.
$3,055/mo
Rent Zestimate®
Refinance and save
$5,778/mo
Est. payment
Refinancing to a lower rate could help reduce your monthly payments and save thousands over the life of the loan.
$5,778/mo
Est. payment
Explore your selling options
Work with a Zillow partner agent
Leverage their expertise and Zillow's premium Showcase listings to get your home seen by more buyers.
Get startedList with your own agent
Get your home in front of millions of buyers by listing it on Zillow.
Learn how to do itSell it yourself
Take full control of how buyers see your home on Zillow by listing For Sale by Owner (FSBO).
List your homeWhat's special
Two-car garageNew porchBack deckGuest bathroomLarge bathroomMud roomRecreation room
Zillow last checked:
Listing updated:
Listed by:
Heather Timm Keen,
Timm Associates Sothebys International Realty
Bought with:
Herron Realty
Source: ACVMLS,MLS#: 178683
Facts & features
Interior
Bedrooms & bathrooms
- Bedrooms: 4
- Bathrooms: 4
- Full bathrooms: 2
- 1/2 bathrooms: 2
Primary bedroom
- Description: 13 X 14,Primary Bedroom
- Features: Carpet
- Level: First
Bedroom 2
- Description: 13 X 14,Bedroom 2
- Features: Carpet
- Level: Second
Bedroom 3
- Description: 12 X 14,Bedroom 3
- Features: Carpet
- Level: Second
Bathroom
- Description: 4 X 6,Bathroom
- Features: Ceramic Tile
- Level: First
Basement
- Description: Basement
Den
- Description: 13 X 14,Lower Entry
- Features: Ceramic Tile
- Level: Basement
Dining room
- Description: 10 x 14,Dining Room
- Features: Ceramic Tile
- Level: First
Game room
- Description: 10 X 7,Loft
- Features: Carpet
- Level: Second
Great room
- Description: 7 X 15,Master Bathroom
- Features: Ceramic Tile
- Level: First
Kitchen
- Description: 14 X 15,Kitchen
- Features: Ceramic Tile
- Level: First
Living room
- Description: 17 X 18,Living Room
- Features: Carpet
- Level: First
Other
- Description: 10 X 11,Foyer
- Features: Ceramic Tile
- Level: First
Other
- Description: 13 X 14,Bedroom 4
- Features: Carpet
- Level: Second
Other
- Description: 16 X 13,Recreation Room
- Features: Carpet
- Level: Basement
Other
- Description: 11 X 10,Bath
Utility room
- Description: 4 X 5,Utility Room
- Features: Ceramic Tile
- Level: First
Heating
- Hot Water, Propane
Cooling
- None
Appliances
- Included: Dishwasher, Dryer, Gas Cooktop, Gas Oven, Gas Range, Refrigerator, Washer, Water Softener Owned
Features
- Cathedral Ceiling(s), Ceiling Fan(s), Master Downstairs
- Windows: Insulated Windows
- Basement: Finished,Full
- Number of fireplaces: 1
- Fireplace features: Gas Log, Living Room, Masonry
Interior area
- Total structure area: 2,979
- Total interior livable area: 2,979 sqft
- Finished area above ground: 2,247
- Finished area below ground: 732
Property
Parking
- Parking features: Deck, Driveway, Garage Door Opener, Gravel
- Has garage: Yes
Features
- Levels: Three Or More
- Stories: 3
- Patio & porch: Porch, Screened
- Exterior features: Gas Grill, Storage
- Has view: Yes
- View description: Trees/Woods
- Waterfront features: Lake ROW, Pond, Shared Waterfront
Lot
- Size: 5.1 Acres
- Features: Many Trees, Wooded
Details
- Additional structures: Outbuilding
- Parcel number: 042.913
- Zoning: Residential
- Special conditions: Standard
Construction
Type & style
- Home type: SingleFamily
- Architectural style: Contemporary
- Property subtype: Single Family Residence
Materials
- Cedar
- Foundation: Block
- Roof: Asphalt
Condition
- Year built: 2000
Utilities & green energy
- Water: Well Drilled
- Utilities for property: Cable Available, Internet Available, Underground Utilities
Green energy
- Energy efficient items: Thermostat
Community & HOA
Community
- Security: Carbon Monoxide Detector(s)
- Subdivision: Tamarack Hills
HOA
- Has HOA: Yes
- Amenities included: Recreation Facilities, Taxes, None
- Services included: None
- HOA fee: $700 monthly
Location
- Region: Old Forge
Financial & listing details
- Price per square foot: $269/sqft
- Tax assessed value: $762,456
- Annual tax amount: $4,758
- Date on market: 5/11/2023
- Listing agreement: Exclusive Right To Sell
- Listing terms: Cash,Conventional
- Road surface type: Gravel
Price history
| Date | Event | Price |
|---|---|---|
| 10/24/2023 | Sold | $802,500-7.7%$269/sqft |
Source:  ACVMLS #178683 Report a problem ACVMLS #178683 Report a problem | ||
| 8/11/2023 | Pending sale | $869,900$292/sqft |
Source: ACVMLS #178683 Report a problem | ||
| 5/12/2023 | Listed for sale | $869,900+79.4%$292/sqft |
Source: ACVMLS #178683 Report a problem | ||
| 11/8/2020 | Sold | $485,000-7.6%$163/sqft |
Source:  NYSAMLSs #S1284763 Report a problem NYSAMLSs #S1284763 Report a problem | ||
| 9/8/2020 | Pending sale | $525,000$176/sqft |
Source: Timm Associates Sothebys International Realty #170010 Report a problem | ||
| 7/19/2020 | Listed for sale | $525,000+41.9%$176/sqft |
Source: Timm Associates Sothebys International Realty #170010 Report a problem | ||
| 3/26/2010 | Sold | $370,000-6.3%$124/sqft |
Source: Public Record Report a problem | ||
| 1/23/2010 | Listed for sale | $395,000+1216.7%$133/sqft |
Source: HERRON Realty #4876 Report a problem | ||
| 6/22/1999 | Sold | $30,000$10/sqft |
Source: Public Record Report a problem | ||
Public tax history
| Year | Property taxes | Tax assessment |
|---|---|---|
| 2025 | -- | $434,600 |
| 2024 | -- | $434,600 |
| 2023 | -- | $434,600 +3.8% |
| 2022 | -- | $418,600 +13.1% |
| 2021 | -- | $370,000 |
| 2020 | -- | $370,000 |
| 2019 | -- | $370,000 |
| 2018 | -- | $370,000 |
| 2017 | $4,130 | $370,000 |
| 2016 | -- | $370,000 |
| 2015 | -- | $370,000 |
| 2014 | -- | $370,000 |
| 2013 | -- | $370,000 |
| 2012 | -- | $370,000 -1.6% |
| 2011 | -- | $376,000 |
| 2010 | -- | $376,000 |
| 2009 | -- | $376,000 |
| 2008 | -- | $376,000 |
| 2007 | -- | $376,000 |
| 2006 | -- | $376,000 |
| 2005 | -- | $376,000 +61% |
| 2004 | -- | $233,500 |
| 2003 | -- | $233,500 |
| 2002 | -- | $233,500 |
| 2001 | -- | $233,500 |
Find assessor info on the county website
Neighborhood: 13420
Nearby homes
- $170,0005 AcresTamarack Dr #4, Old Forge, NY 13420Sold
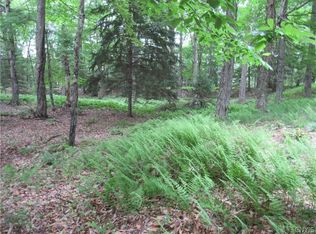
- $721,9003 bd2 ba1.8k sqft107 Tamarack Dr, Old Forge, NY 13420Off Market
- $493,3335 AcresTamarack Dr, Old forge, NY 13420Off Market
- $107,018-- bd-- ba-- sqftTamarack Dr, Old forge, NY 13420Off Market
- $1,226,5003 bd2 ba1.8k sqft143 Tamarack Dr, Old Forge, NY 13420Off Market
- $607,8003 bd2 ba1.3k sqft108 Sonne Rd, Old Forge, NY 13420Off Market
- $938,1003 bd2 ba1.9k sqft422 S Shore Rd, Old Forge, NY 13420Off Market
- $482,7005 bd3 ba2.5k sqft154 Tamarack Dr, Old Forge, NY 13420Off Market
Nearby schools
GreatSchools rating
- 5/10Town Of Webb SchoolGrades: PK-12Distance: 1.1 mi
- New York
- Herkimer County
- Old Forge
- 13420
- 130 Tamarack Dr
Nearby cities
Nearby zip codes
Other Old Forge Topics
