Situated in a great Pinehurst neighborhood, this beautifully maintained 3-bedroom, 3.5-bath home offers style, and comfort. With exceptional curb appeal, the exterior showcases durable Hardiplank siding and stacked stone. Step inside to a bright, open floorplan featuring hardwood floors and soaring 10' ceilings in the main living areas. The inviting living room includes a gas log fireplace with a floor-to-ceiling tile and wood surround, perfect for cozy evenings. Architectural details shine in the formal dining room, highlighted by white wood columns, a tray ceiling, wainscoting, and a large picture window with an arched transom that floods the space with natural light. The well-appointed kitchen features custom wood cabinetry with pull-out shelving, solid surface countertops, stainless steel appliances, recessed lighting, and a spacious pantry, ideal for any home chef. The split-bedroom layout offers privacy, with the secluded primary suite serving as a peaceful retreat. It includes a deep tray ceiling, crown molding, and large windows overlooking the backyard. The en-suite bath boasts a double vanity, jetted garden tub with etched glass window and decorative ironwork above, a step-in tiled shower, water closet, and a generous walk-in closet. A stylish powder room with wainscoting adds charm for guests. Upstairs, a large bonus room (or potential 4th bedroom) includes a full bath and walk-in closet which is perfect for a guest bedroom suite, home office, or rec room. There is also a transferable Pinehurst CC Membership! Don't miss your chance to own this exceptional home in one of the areas most desirable neighborhoods!
Sold for $635,000
$635,000
130 Tamarisk Lane, Pinehurst, NC 28374
3beds
2,573sqft
Single Family Residence
Built in 2004
0.32 Acres Lot
$647,200 Zestimate®
$247/sqft
$2,644 Estimated rent
Home value
$647,200
$582,000 - $718,000
$2,644/mo
Zestimate® history
Owner options
List your home for rent
$2,644/mo
Rent Zestimate®
Find your next renter with Zillow Rental Manager. Plus, with online applications, you can quickly screen prospective tenants – for free.
$2,644/mo
Rent Zestimate®
Refinance and save
$3,727/mo
Est. payment
Refinancing to a lower rate could help reduce your monthly payments and save thousands over the life of the loan.
$3,727/mo
Est. payment
Explore your selling options
Work with a Zillow partner agent
Leverage their expertise and Zillow's premium Showcase listings to get your home seen by more buyers.
Get startedList with your own agent
Get your home in front of millions of buyers by listing it on Zillow.
Learn how to do itSell it yourself
Take full control of how buyers see your home on Zillow by listing For Sale by Owner (FSBO).
List your homeWhat's special
Gas log fireplaceStacked stoneLarge bonus roomTray ceilingHardwood floorsExceptional curb appealArchitectural details
Zillow last checked:
Listing updated:
Listed by:
Martha Gentry 910-295-7100,
The Gentry Team
Bought with:
Crystal R Hicks, 306303
Keller Williams Pinehurst
Source: Hive MLS,MLS#: 100533948 Originating MLS: Mid Carolina Regional MLS
Originating MLS: Mid Carolina Regional MLSFacts & features
Interior
Bedrooms & bathrooms
- Bedrooms: 3
- Bathrooms: 4
- Full bathrooms: 3
- 1/2 bathrooms: 1
Rooms
- Room types: Master Bedroom, Dining Room, Living Room, Bedroom 2, Bedroom 3, Breakfast Nook, Laundry, Bonus Room
Primary bedroom
- Level: Main
- Dimensions: 17 x 14
Bedroom 2
- Level: Main
- Dimensions: 13 x 11
Bedroom 3
- Level: Main
- Dimensions: 13 x 11
Bonus room
- Level: Upper
- Dimensions: 27 x 13
Breakfast nook
- Level: Main
- Dimensions: 12 x 10
Dining room
- Level: Main
- Dimensions: 12 x 11
Kitchen
- Level: Main
- Dimensions: 12 x 10
Laundry
- Level: Main
- Dimensions: 9 x 6
Living room
- Level: Main
- Dimensions: 20 x 15
Heating
- Propane, Fireplace(s), Electric, Heat Pump
Cooling
- Central Air
Appliances
- Included: Electric Oven, Built-In Microwave, Refrigerator, Range, Disposal, Dishwasher
- Laundry: Dryer Hookup, Washer Hookup, Laundry Room
Features
- Master Downstairs, Walk-in Closet(s), Tray Ceiling(s), High Ceilings, Whirlpool, Bookcases, Ceiling Fan(s), Pantry, Walk-in Shower, Blinds/Shades, Gas Log, Walk-In Closet(s)
- Flooring: Carpet, Tile, Wood
- Windows: Thermal Windows
- Attic: Walk-In
- Has fireplace: Yes
- Fireplace features: Gas Log
Interior area
- Total structure area: 2,573
- Total interior livable area: 2,573 sqft
Property
Parking
- Total spaces: 2
- Parking features: Garage Faces Side, Concrete, Garage Door Opener
- Garage spaces: 2
Features
- Levels: One and One Half
- Stories: 1
- Patio & porch: Open, Deck
- Fencing: Back Yard,Wood
Lot
- Size: 0.32 Acres
- Dimensions: 100 x 145 x 83 x 152
Details
- Parcel number: 00028369
- Zoning: R10
- Special conditions: Standard
Construction
Type & style
- Home type: SingleFamily
- Property subtype: Single Family Residence
Materials
- Stone, Fiber Cement
- Foundation: Crawl Space
- Roof: Composition
Condition
- New construction: No
- Year built: 2004
Utilities & green energy
- Sewer: Public Sewer
- Water: Public
- Utilities for property: Sewer Connected, Water Connected
Community & HOA
Community
- Security: Smoke Detector(s)
- Subdivision: Unit 1
HOA
- Has HOA: No
- Amenities included: Club Membership
Location
- Region: Pinehurst
Financial & listing details
- Price per square foot: $247/sqft
- Tax assessed value: $500,380
- Annual tax amount: $2,789
- Date on market: 10/31/2025
- Cumulative days on market: 24 days
- Listing agreement: Exclusive Right To Sell
- Listing terms: Cash,Conventional,FHA,USDA Loan,VA Loan
- Road surface type: Paved
Price history
| Date | Event | Price |
|---|---|---|
| 11/21/2025 | Sold | $635,000-3.1%$247/sqft |
Source:  Hive MLS #100533948 Report a problem Hive MLS #100533948 Report a problem | ||
| 11/11/2025 | Pending sale | $655,000$255/sqft |
Source: Hive MLS #100533948 Report a problem | ||
| 10/22/2025 | Listing removed | $655,000$255/sqft |
Source: Hive MLS #100533948 Report a problem | ||
| 10/2/2025 | Listed for sale | $655,000+19.1%$255/sqft |
Source: Hive MLS #100533948 Report a problem | ||
| 7/15/2024 | Listing removed | -- |
Source: Hive MLS #100452918 Report a problem | ||
| 6/27/2024 | Listed for rent | $2,500$1/sqft |
Source: Hive MLS #100452918 Report a problem | ||
| 5/25/2022 | Listing removed | -- |
Source:  RE/MAX International Report a problem RE/MAX International Report a problem | ||
| 5/19/2022 | Pending sale | $550,000$214/sqft |
Source: RE/MAX International #100322264 Report a problem | ||
| 5/18/2022 | Sold | $550,000$214/sqft |
Source: Hive MLS #100322264 Report a problem | ||
| 4/14/2022 | Pending sale | $550,000+65.4%$214/sqft |
Source: Hive MLS #100322264 Report a problem | ||
| 8/4/2020 | Sold | $332,500-3.6%$129/sqft |
Source:  MCR #200694 Report a problem MCR #200694 Report a problem | ||
| 6/26/2020 | Pending sale | $345,000$134/sqft |
Source: RE/MAX Prime Properties #200694 Report a problem | ||
| 6/10/2020 | Listed for sale | $345,000+7.8%$134/sqft |
Source: RE/MAX Prime Properties #200694 Report a problem | ||
| 5/1/2017 | Sold | $320,000-5.9%$124/sqft |
Source: Public Record Report a problem | ||
| 3/18/2017 | Pending sale | $340,000$132/sqft |
Source: MLV Properties #180873 Report a problem | ||
| 3/15/2017 | Listed for sale | $340,000$132/sqft |
Source: MLV Properties #180873 Report a problem | ||
| 1/19/2017 | Listing removed | $340,000$132/sqft |
Source: MLV Properties #177478 Report a problem | ||
| 8/15/2016 | Listed for sale | $340,000+7.9%$132/sqft |
Source: MLV Properties #177478 Report a problem | ||
| 3/16/2015 | Sold | $315,000-6.5%$122/sqft |
Source: MCR #155302 Report a problem | ||
| 9/7/2007 | Sold | $337,000$131/sqft |
Source: Public Record Report a problem | ||
Public tax history
| Year | Property taxes | Tax assessment |
|---|---|---|
| 2024 | $2,865 -4.2% | $500,380 |
| 2023 | $2,990 +9.8% | $500,380 |
| 2022 | $2,723 -3.5% | $500,380 +53.4% |
| 2021 | $2,821 +1.8% | $326,130 |
| 2020 | $2,772 | $326,130 |
| 2019 | $2,772 | $326,130 +8.1% |
| 2018 | $2,772 +16.3% | $301,670 |
| 2017 | $2,383 | $301,670 |
| 2015 | $2,383 +1.9% | $301,670 -15.8% |
| 2014 | $2,338 -14.7% | $358,420 |
| 2013 | $2,742 | $358,420 |
| 2012 | -- | $358,420 |
| 2011 | -- | $358,420 |
| 2010 | -- | $358,420 |
| 2009 | -- | $358,420 |
| 2008 | -- | $358,420 |
| 2007 | -- | $358,420 +24.1% |
| 2005 | -- | $288,910 +1344.5% |
| 2004 | -- | $20,000 |
Find assessor info on the county website
Neighborhood: 28374
Nearby homes
- $525,0003 bd2 ba2k sqft140 Tamarisk Ln, Pinehurst, NC 28374Sold

- $430,0003 bd2 ba1.9k sqft120 Tamarisk Ln, Pinehurst, NC 28374Off Market
- $532,5003 bd3 ba2.4k sqft230 Oakmont Cir, Pinehurst, NC 28374Sold
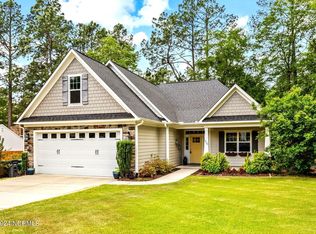
- $492,7003 bd2 ba2.4k sqft220 Oakmont Cir, Pinehurst, NC 28374Off Market

- $594,5003 bd4 ba2.3k sqft150 Tamarisk Ln, Pinehurst, NC 28374Off Market
- $80,000-- bd-- ba-- sqft110 Tamarisk Ln, Pinehurst, NC 28374Off Market
- $603,6003 bd2 ba2.3k sqft125 Tamarisk Ln, Pinehurst, NC 28374Off Market
- $454,1003 bd2 ba1.6k sqft135 Tamarisk Ln, Pinehurst, NC 28374Off Market
Nearby schools
GreatSchools rating
- 10/10Pinehurst Elementary SchoolGrades: K-5Distance: 1.4 mi
- 6/10Southern Middle SchoolGrades: 6-8Distance: 4 mi
- 6/10Pinecrest High SchoolGrades: 9-12Distance: 2.9 mi
Schools provided by the listing agent
- Elementary: Pinehurst Elementary
- Middle: Southern Middle
- High: Pinecrest
Source: Hive MLS. This data may not be complete. We recommend contacting the local school district to confirm school assignments for this home.
Get a cash offer in 3 minutes
Find out how much your home could sell for in as little as 3 minutes with a no-obligation cash offer.
Estimated market value
$647,200
Get a cash offer in 3 minutes
Find out how much your home could sell for in as little as 3 minutes with a no-obligation cash offer.
Estimated market value
$647,200
- North Carolina
- Moore County
- Pinehurst
- 28374
- 130 Tamarisk Lane
Nearby cities
Nearby zip codes
Other Pinehurst Topics
