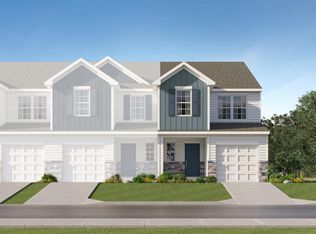
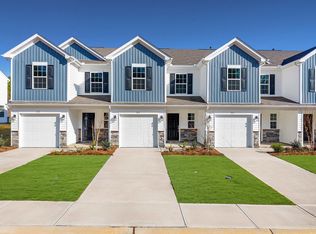
Welcome to Springdale Towns, a beautiful townhouse community in Clinton! We are thrilled to introduce you to the Magnolia floorplan, which boasts a generous 1405 square feet of living space. As you step inside, you'll be greeted by an open-concept first floor featuring a spacious great room with vinyl flooring that seamlessly flows into your main kitchen and breakfast area. The kitchen is a chef's delight, complete with quartz countertops, a stylish tile backsplash, and modern stainless-steel appliances. Imagine spending tranquil afternoons on your back porch. Heading upstairs, you'll discover a luxurious primary bedroom equipped with a dual vanity sink, a walk-in shower, and a spacious walk-in closet. The upper floor is also home to two additional bedrooms, a full bath, and a conveniently located laundry room, ensuring all your needs are met.
Pending
$187,999
130 Tango Drive 120 #Sdt, Magnolia Ber Clinton, SC 29325
3beds
1,403sqft
Townhouse, Residential
Built in 2025
7,840 Square Feet Lot
$186,700 Zestimate®
$134/sqft
$-- HOA
What's special
Back porchMain kitchenSpacious great roomModern stainless-steel appliancesStylish tile backsplashBreakfast areaVinyl flooring
- 50 days
- 1
- 0
Likely to sell faster than
Zillow last checked:
Listing updated:
Listed by:
Katherine Jarrett 704-243-5871,
Lennar Carolinas LLC
Source: Greater Greenville AOR,MLS#: 1600765
Facts & features
Interior
Bedrooms & bathrooms
- Bedrooms: 3
- Bathrooms: 3
- Full bathrooms: 2
- 1/2 bathrooms: 1
Rooms
- Room types: Laundry, Loft
Primary bedroom
- Area: 154
- Dimensions: 14 x 11
Bedroom 2
- Area: 100
- Dimensions: 10 x 10
Bedroom 3
- Area: 130
- Dimensions: 10 x 13
Bedroom 4
- Area: 110
- Dimensions: 11 x 10
Primary bathroom
- Features: Double Sink, Full Bath, Walk-In Closet(s)
- Level: Second
Family room
- Area: 180
- Dimensions: 15 x 12
Kitchen
- Area: 100
- Dimensions: 10 x 10
Heating
- Forced Air, Natural Gas
Cooling
- Central Air, Electric
Appliances
- Included: Dishwasher, Disposal, Free-Standing Gas Range, Microwave, Electric Water Heater
- Laundry: 2nd Floor, Walk-in, Electric Dryer Hookup, Laundry Room
Features
- Ceiling Smooth, Open Floorplan, Countertops-Other, Countertops – Quartz, Pantry
- Flooring: Carpet, Laminate
- Windows: Tilt Out Windows, Vinyl/Aluminum Trim
- Basement: None
- Has fireplace: No
- Fireplace features: None
Interior area
- Total interior livable area: 1,403 sqft
Property
Parking
- Total spaces: 2
- Parking features: Attached, Garage Door Opener, Paved
- Attached garage spaces: 2
- Has uncovered spaces: Yes
Features
- Levels: Two
- Stories: 2
Lot
- Size: 7,840 Square Feet
- Features: 1/2 Acre or Less
- Topography: Level
Details
- Parcel number: 9013301129
Construction
Type & style
- Home type: Townhouse
- Architectural style: Craftsman
- Property subtype: Townhouse, Residential
Materials
- Vinyl Siding
- Foundation: Slab
- Roof: Composition
Condition
- Under Construction
- New construction: Yes
- Year built: 2025
Details
- Builder name: LENNAR
Utilities & green energy
- Water: Public
- Utilities for property: Sewer Available
Community & HOA
Community
- Features: Lawn Maintenance
- Security: Smoke Detector(s)
- Subdivision: Springdale Towns
HOA
- Has HOA: Yes
- Services included: None
Location
- Region: Magnolia Ber Clinton
Financial & listing details
- Price per square foot: $134/sqft
- Date on market: 8/13/2026
Estimated market value
$186,700
$177,000 - $196,000
$1,790/mo
Price history
| Date | Event | Price |
|---|---|---|
| 8/24/2026 | Pending sale | $187,999$134/sqft |
Source:  Greater Greenville AOR #1600765 Report a problem Greater Greenville AOR #1600765 Report a problem | ||
| 8/13/2026 | Listed for sale | $187,999$134/sqft |
Source: Greater Greenville AOR #1600765 Report a problem | ||
Public tax history
Tax history is unavailable.
Monthly payment
Est. payment
Payment breakdown
Explore the cost of this home by adjusting the details. Changes won't be saved.Climate risks
Neighborhood: 29325
Nearby schools
Schools provided by the listing agent
- Elementary: Eastside
- Middle: Clinton Middle School
- High: Clinton
Source: Greater Greenville AOR. This data may not be complete. We recommend contacting the local school district to confirm school assignments for this home.
- $187,9993 bd3 ba1.4k sqft130 Tango Dr, Clinton, SC 29325Pending
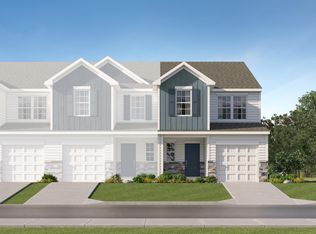
- $190,9993 bd3 ba1.4k sqft130 Tango Drive 115 #SDT, Magnolia Ber Clinton, SC 29325New Construction
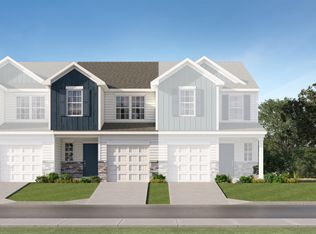
- $179,9993 bd3 ba1.4k sqft132 Tango Drive 119 #SDT, Magnolia A Clinton, SC 29325New Construction

- $179,9993 bd3 ba1.4k sqft132 Tango Dr, Clinton, SC 29325New Construction
Similar homes
- $190,9993 bd3 ba1.4k sqft130 Tango Drive 115 #Sdt, Magnolia Ber Clinton, SC 29325New ConstructionMLS ID #1603194, Katherine Jarrett, Lennar Carolinas LLC. Greater Greenville AOR
- $180,9993 bd3 ba1.4k sqft142 Tango Drive 114 #Sdt, Magnolia A Clinton, SC 29325New Construction
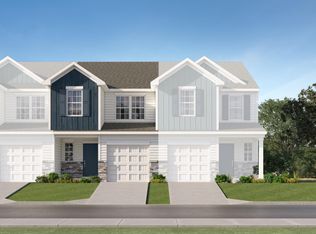 MLS ID #1603177, Katherine Jarrett, Lennar Carolinas LLC. Greater Greenville AOR
 - $181,9993 bd3 ba1.4k sqft146 Tango Dr, Clinton, SC 29325New Construction
 SAR as distributed by MLS GRID
 - $190,9993 bd3 ba1.4k sqft140 Tango Dr, Clinton, SC 29325New ConstructionSAR as distributed by MLS GRID
