Skip main navigation
Sold for $610,000
  • $610,000

    130 Tennis Ave, Ambler, PA 19002

    5beds
    2,777sqft
    Single Family Residence
    Built in 1900
    7,500 Square Feet Lot
    $628,400 Zestimate®
    $220/sqft
    $3,807 Estimated rent

    Home value

    $628,400

    $584,000 - $679,000

    $3,807/mo

    Zestimate® history
    Loading
    Loading...

    Owner options

    List your home for rent

    $3,807/mo

    Rent Zestimate®

    Find your next renter with Zillow Rental Manager. Plus, with online applications, you can quickly screen prospective tenants – for free.

    Learn more

    $3,807/mo

    Rent Zestimate®

    Refinance and save

    $3,910/mo

    Est. payment

    Refinancing to a lower rate could help reduce your monthly payments and save thousands over the life of the loan.

    See today's rates

    $3,910/mo

    Est. payment

    Explore your selling options

    Work with a Zillow partner agent

    Leverage their expertise and Zillow's premium Showcase listings to get your home seen by more buyers.

    Get started

    List with your own agent

    Get your home in front of millions of buyers by listing it on Zillow.

    Learn how to do it

    Sell it yourself

    Take full control of how buyers see your home on Zillow by listing For Sale by Owner (FSBO).

    List your home

    What's special

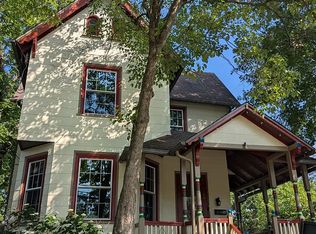
    Super location for this Unique Victorian-Style home in Ambler Borough. You have options to use it as a Duplex or as a single family residence with 5 bedrooms and 3 full bathrooms. This home also works well for Multi Generational Living, while offering a perfect blend of elegance and comfort. This home offers ample space for relaxation and entertainment both indoors and outdoors. AS you enter the home you are greeted by the covered front porch which is inviting and relaxing for a peaceful retreat or sharing with others. When you enter the vestibule there are two easily removeable walls in the foyer currently separating the dwellings. The downstairs unit has access to the main level and finished basement. High Ceilings, Original Wood floors and Large Windows for an abundance of natural light highlight this level. The main room has large pocket doors while the dining room has French Doors leading out to the large back deck overlooking two large paver patios. The Living Room has a wall mounted Bioethanol Fireplace that burns clean and produces minimal mess. The finished walkout basement offers approximately 700' of finished living space with a second Bioethanol Fireplace, Full Bathroom, Laundry Area and Original Stone Walls. The second unit is accessible via the well crafted turn of the century wooded staircase highlighted by the stain glass and arched windows. This unit consists of the second and third floors. Hardwood floors throughout and large windows allow for an abundance of Natural Light. The two front rooms are separated by Antique Glass-Panel doors. There is also a large walk-in closet, spacious bathroom with washer and dryer, and renovated kitchen. The third level has two large rooms and ample storage closet. The second and third floors are heated by Hydronic baseboard heaters which are more efficient than traditional electric baseboard heat, since the hot water continues to emit heat long after the heaters turn off. Outside offers plenty of space with two large paver patios, fire pit area and small pond. The detached oversized two car garage is also equipped with a workspace area and overhead storage. Just pass the garage is the entrance to Ambler Borough Park with access to the park trails and dog friendly area. This home includes a lifetime warranty on windows and doors, tankless hot water, sewer lateral replacement, newer chimney flue. Located in award winning Wissahickon School District, within walking distance to downtown Ambler, the train station, schools and library. Ambler Borough has so much to offer and homes in the borough don't last long!!!

    Zillow last checked:

    Listing updated:

    Listed by:

    Nick Ciliberto 267-446-1622,

    EXP Realty, LLC

    Bought with:

    Tara Bevivino, 325226

    Vince Bevivino Real Estate, LLC

    Source: Bright MLS,MLS#: PAMC2145974MLS Logo

    Facts & features

    Interior

    Bedrooms & bathrooms
    • Bedrooms: 5
    • Bathrooms: 3
    • Full bathrooms: 3
    • Main level bathrooms: 1
    • Main level bedrooms: 1
    Bedroom 1
    • Level: Upper
    • Area: 144 Square Feet
    • Dimensions: 12 x 12
    Bedroom 1
    • Level: Main
    • Area: 144 Square Feet
    • Dimensions: 12 x 12
    Bedroom 2
    • Level: Upper
    • Area: 180 Square Feet
    • Dimensions: 18 x 10
    Bedroom 2
    • Level: Lower
    • Area: 210 Square Feet
    • Dimensions: 21 x 10
    Bedroom 3
    • Level: Upper
    • Area: 300 Square Feet
    • Dimensions: 20 x 15
    Bonus room
    • Level: Lower
    • Area: 143 Square Feet
    • Dimensions: 13 x 11
    Dining room
    • Level: Main
    • Area: 169 Square Feet
    • Dimensions: 13 x 13
    Kitchen
    • Level: Upper
    • Area: 110 Square Feet
    • Dimensions: 11 x 10
    Kitchen
    • Level: Main
    • Area: 120 Square Feet
    • Dimensions: 12 x 10
    Laundry
    • Level: Lower
    • Area: 40 Square Feet
    • Dimensions: 8 x 5
    Living room
    • Level: Upper
    • Area: 120 Square Feet
    • Dimensions: 12 x 10
    Living room
    • Level: Main
    • Area: 168 Square Feet
    • Dimensions: 14 x 12
    Heating
    • Baseboard, Forced Air, Hot Water, Natural Gas
    Cooling
    • Central Air, Ceiling Fan(s), Electric
    Appliances
    • Included: Electric Water Heater
    • Laundry: In Basement, Upper Level, Laundry Room
    Features
    • Basement: Finished,Heated,Interior Entry,Exterior Entry,Walk-Out Access
    • Number of fireplaces: 2
    Interior area
    • Total structure area: 2,777
    • Total interior livable area: 2,777 sqft
    • Finished area above ground: 2,077
    • Finished area below ground: 700

    Property

    Parking
    • Total spaces: 6
    • Parking features: Storage, Garage Faces Front, Garage Door Opener, Oversized, Detached, Driveway, On Street
    • Garage spaces: 2
    • Uncovered spaces: 4
    Accessibility
    • Accessibility features: 2+ Access Exits
    Features
    • Levels: Three
    • Stories: 3
    • Pool features: None
    Lot
    • Size: 7,500 sqft
    • Dimensions: 50.00 x 0.00
    Details
    • Additional structures: Above Grade, Below Grade
    • Parcel number: 010005404004
    • Zoning: R1 DUPLEX
    • Special conditions: Standard

    Construction

    Type & style
    • Home type: SingleFamily
    • Architectural style: Victorian
    • Property subtype: Single Family Residence
    Materials
    • Asbestos, Stone, Stick Built
    • Foundation: Stone
    Condition
    • New construction: No
    • Year built: 1900

    Utilities & green energy

    • Sewer: Public Sewer
    • Water: Public

    Community & neighborhood

    Location
    • Region: Ambler
    • Subdivision: Ambler
    • Municipality: AMBLER BORO

    Other

    Other facts
    • Listing agreement: Exclusive Right To Sell
    • Ownership: Fee Simple

    Price history

    DateEventPrice
    9/18/2025Sold$610,000-3.2%$220/sqft
    Source: Bright MLS #PAMC2145974 Report a problem
    8/10/2025Pending sale$630,000$227/sqft
    Source: Bright MLS #PAMC2145974 Report a problem
    6/28/2025Listed for sale$630,000+3.3%$227/sqft
    Source: Bright MLS #PAMC2145974 Report a problem
    10/31/2024Sold$610,000+6.1%$220/sqft
    Source: Bright MLS #PAMC2115110 Report a problem
    9/23/2024Pending sale$575,000$207/sqft
    Source: Bright MLS #PAMC2115108 Report a problem
    9/18/2024Listed for sale$575,000+47.4%$207/sqft
    Source: Bright MLS #PAMC2115108 Report a problem
    1/5/2016Listing removed$390,000$140/sqft
    Source: Elfant Wissahickon-Chestnut Hill #6655135 Report a problem
    10/23/2015Price change$390,000-2%$140/sqft
    Source: Elfant Wissahickon-Chestnut Hill #6655135 Report a problem
    10/7/2015Listed for sale$398,000+206.2%$143/sqft
    Source: Elfant Wissahickon Realtors Report a problem
    10/20/1999Sold$130,000$47/sqft
    Source: Public Record Report a problem

    Public tax history

    YearProperty taxesTax assessment
    2025$6,257 +9.5%$159,150
    2024$5,712 $159,150
    2023$5,712 +5.9%$159,150
    2022$5,394 +2.7%$159,150
    2021$5,252 +2.2%$159,150
    2020$5,140 +3.4%$159,150
    2019$4,969 +1.9%$159,150
    2018$4,877 +3.5%$159,150
    2017$4,711 +3.3%$159,150
    2016$4,561 +2.8%$159,150
    2015$4,435 +0%$159,150
    2014$4,434 +1.7%$159,150
    2013$4,358 $159,150
    2012$4,358 +5.8%$159,150
    2011$4,120 +3.1%$159,150
    2010$3,995 +4.6%$159,150
    2009$3,819 +1.3%$159,150
    2008$3,770 -0.6%--
    2007$3,793 +5.8%--
    2006$3,584 +3.7%--
    2005$3,456 +8.6%--
    2004$3,183 +6.6%--
    2003$2,987 +2.8%--
    2002$2,907 +3.1%--
    2000$2,820 -1.1%--
    1999$2,851 --

    Find assessor info on the county website

    Neighborhood: 19002

    Nearby schools

    GreatSchools rating
    Schools provided by the listing agent
    • Elementary: Lower Gwynedd
    • Middle: Wissahickon
    • High: Wissahickon
    • District: Wissahickon

    Source: Bright MLS. This data may not be complete. We recommend contacting the local school district to confirm school assignments for this home.

    Get a cash offer in 3 minutes
    Find out how much your home could sell for in as little as 3 minutes with a no-obligation cash offer.
    Estimated market value
    $628,400
    Get a cash offer in 3 minutes
    Find out how much your home could sell for in as little as 3 minutes with a no-obligation cash offer.
    Estimated market value
    $628,400