Skip main navigation
Off market
  • $1,347,600

    130 Terrace Glen Cir, Milton, GA 30004

    6beds
    6baths
    5,589sqft
    SingleFamily
    Built in 1998
    1.27 Acres Lot
    $1,347,600 Zestimate®
    $241/sqft
    $7,642 Estimated rent

    Home value

    $1,347,600

    $1.24M - $1.47M

    $7,642/mo

    Zestimate® history
    Loading
    Loading...

    Owner options

    List your home for rent

    $7,642/mo

    Rent Zestimate®

    Find your next renter with Zillow Rental Manager. Plus, with online applications, you can quickly screen prospective tenants – for free.

    Learn more

    $7,642/mo

    Rent Zestimate®

    Refinance and save

    $8,333/mo

    Est. payment

    Refinancing to a lower rate could help reduce your monthly payments and save thousands over the life of the loan.

    See today's rates

    $8,333/mo

    Est. payment

    Explore your selling options

    Work with a Zillow partner agent

    Leverage their expertise and Zillow's premium Showcase listings to get your home seen by more buyers.

    Get started

    List with your own agent

    Get your home in front of millions of buyers by listing it on Zillow.

    Learn how to do it

    Sell it yourself

    Take full control of how buyers see your home on Zillow by listing For Sale by Owner (FSBO).

    List your home

    What's special

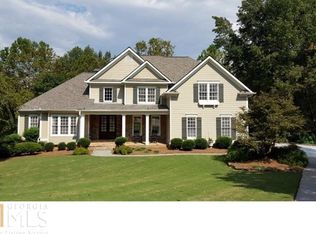
    The one youâEUR(tm)ve been waiting for! DonâEUR(tm)t miss this BEAUTIFUL cape-cod style home nestled in the heart of Milton! Located in sought-after Richmond Glen subdivision, this 1.27 acre homestead is an absolute dream! The welcoming floorplan features a covered rocking chair front porch and side entry 3-car garage. Front porch is perfect for watching the kids play on the large, level front yard or ride scooters around the private cul-de-sac near the amenities area. You will also find an AMAZING covered deck on the back of the home overlooking a glorious canopy of mature hardwoods; the perfect place for entertaining or a serene morning with a cup of coffee. The backyard has been professionally landscaped and sodded with thick, shade-tolerating fescue and also boasts a large flagstone firepit. From there find your way down a pathway of flagstone steps leading to a huge, flat greenspace that is yours to enjoy- perfect for your own soccer or lacrosse field or playground! This back section of the property also borders the neighborhood pocket park for a quick cut-through. Updates throughout this amazing home including 8âEUR dark stained rustic wood plank flooring on main, solid hardwoods throughout upper level including all bedrooms, shiplap accents, stacked stone walls, hardwood stairs & upgraded balusters and stair railings, as well as updated kitchen and baths. Front porch entry with two story foyer is flanked by a separate dining room with plantation shutters to the right and to the left an updated front room with shiplap walls, perfect for a formal living room, music room or home office. Ahead, you will find a glorious light-filled two-story great room with stone fireplace, built-in cabinetry, and a wall of windows that overlook the homeâEUR(tm)s private backyard. This soaring great room flows perfectly into the open chefâEUR(tm)s kitchen featuring leathered granite countertops, loads of cabinetry, double ovens, a walk-in pantry, breakfast bar and stacked stone breakfast area. The laundry room is perfectly located just inside the garage door entry for a family drop zone. Additionally on the main level is a beautifully tucked away private guest suite and full bath. This space would make a wonderful playroom, craft room (OR) additional office space. The upper-level features 3 spacious secondary bedrooms with a private bath and a jack-n-jill bath, and plantation shutters. The second level also hosts a large primary suite with trey ceilings, as well as large walk-in his/her closets, updated bath with double vanities, and a large bonus space that could be used as an office or workout area. Full daylight finished terrace level completes the perfection of this floorplan. Stained concrete floors throughout basement which includes a large rec room, additional bedroom & full bath, media room, and unfinished storage space. The 3-car side entry garage has been professionally upgraded with stained concrete floors, upgraded cabinetry and boasts additional storage room for bikes, sports equipment, or lawn tools. Other notable upgrades include central HVAC system, Ecobee smart thermostat, newer HVAC systems, new water heater, recently painted, additional soundproofing in basement. Set in the award-winning Milton High School district and an easy 3 min drive to top ranked Birmingham Falls Elementary School. Quick access to downtown Milton, Crabapple and Alpharetta, Avalon, Scottsdale Farms, churches and area parks. This home has been extremely well maintained with a warm welcoming feel throughout. Neighborhood features include swim/tennis amenities and a large private pocket park. Welcome Home!

    This property is off market, which means it's not currently listed for sale or rent on Zillow. This may be different from what's available on other websites or public sources.
    Facts & features

    Interior

    Bedrooms & bathrooms
    • Bedrooms: 6
    • Bathrooms: 6
    Heating
    • Forced air
    Cooling
    • Central
    Features
    • Has fireplace: Yes
    Interior area
    • Total interior livable area: 5,589 sqft

    Property

    Parking
    • Parking features: Off-street, Garage
    Features
    • Exterior features: Wood
    Lot
    • Size: 1.27 Acres
    Details
    • Parcel number: 22394007030399

    Construction

    Type & style
    • Home type: SingleFamily
    • Architectural style: Conventional
    Materials
    • Frame
    Condition
    • Year built: 1998

    Community & neighborhood

    Location
    • Region: Milton

    HOA & financial

    HOA
    • Has HOA: Yes
    • HOA fee: $140 monthly

    Price history

    DateEventPrice
    3/14/2023Sold$1,095,000-2.7%$196/sqft
    Source: FMLS GA #7174857 Report a problem
    2/26/2023Pending sale$1,125,000$201/sqft
    Source: FMLS GA #7174857 Report a problem
    2/19/2023Contingent$1,125,000$201/sqft
    Source: FMLS GA #7174857 Report a problem
    2/15/2023Listed for sale$1,125,000-2.2%$201/sqft
    Source: FMLS GA #7174857 Report a problem
    8/9/2022Listing removed$1,150,000$206/sqft
    Source: FMLS GA #7068429 Report a problem
    7/18/2022Price change$1,150,000-8%$206/sqft
    Source: FMLS GA #7068429 Report a problem
    6/22/2022Listed for sale$1,250,000+157.7%$224/sqft
    Source: FMLS GA #7068429 Report a problem
    6/2/2003Sold$485,000$87/sqft
    Source: Public Record Report a problem

    Public tax history

    YearProperty taxesTax assessment
    2024-- $431,400 +84.7%
    2023$4,668 -7.8%$233,520
    2022$5,063 +3.3%$233,520 +11.3%
    2021$4,902 -23.4%$209,840 -7.4%
    2020$6,396 -6.2%$226,600 +1.8%
    2019$6,818 $222,560 +2.4%
    2018$6,818 $217,360 +27.7%
    2017$6,818 +26.2%$170,200
    2016$5,401 +0.6%$170,200
    2015$5,369 +15.4%$170,200 +3.5%
    2014$4,651 +4.6%$164,480
    2013$4,448 -0.4%$164,480
    2012$4,466 $164,480 -8.4%
    2011-- $179,480 -7%
    2010$5,307 $192,920
    2009-- $192,920 -13.3%
    2008-- $222,400 -0.1%
    2007$5,570 $222,560 +19.3%
    2005-- $186,560 +3.6%
    2004$5,614 $180,080

    Find assessor info on the county website

    Neighborhood: 30004

    Nearby schools

    GreatSchools rating
    Get a cash offer in 3 minutes
    Find out how much your home could sell for in as little as 3 minutes with a no-obligation cash offer.
    Estimated market value
    $1,347,600
    Get a cash offer in 3 minutes
    Find out how much your home could sell for in as little as 3 minutes with a no-obligation cash offer.
    Estimated market value
    $1,347,600