Beautifully updated Condo located on the top floor. Newer carpeting (which will be cleaned prior to closing) and paint. Kitchen features an eat-in area with quartz counters, painted cabinets, newer flooring & stainless refrig. Formal dining room & large living room with sliders
to the deck. First floor family room with plenty of space for large screen TV, furniture, a game table and desk! The main bath features a walk-in shower, updated flooring, paint, fixtures & vanity. Laundry off the main bath with stackable W/D that stay. Primary Bedroom being used as a den/office now and does have an En suite bath with separate newer vanity from the tub/shower, large walk-in closet and updated paint, floor/vanity/fixtures as well. Two parking spaces close to the elevator (Chadima on wall) and closets in front of parking space. Also, locked storage closet in separate area too! **LA is related to the owner. Welcome home!
Sold for $186,000
$186,000
130 Thompson Dr SE APT 314, Cedar Rapids, IA 52403
2beds
1,738sqft
Condominium
Built in 1972
-- sqft lot
$195,500 Zestimate®
$107/sqft
$2,071 Estimated rent
Home value
$195,500
$180,000 - $213,000
$2,071/mo
Zestimate® history
Owner options
List your home for rent
$2,071/mo
Rent Zestimate®
Find your next renter with Zillow Rental Manager. Plus, with online applications, you can quickly screen prospective tenants – for free.
$2,071/mo
Rent Zestimate®
Refinance and save
$1,795/mo
Est. payment
Refinancing to a lower rate could help reduce your monthly payments and save thousands over the life of the loan.
$1,795/mo
Est. payment
Explore your selling options
Work with a Zillow partner agent
Leverage their expertise and Zillow's premium Showcase listings to get your home seen by more buyers.
Get startedList with your own agent
Get your home in front of millions of buyers by listing it on Zillow.
Learn how to do itSell it yourself
Take full control of how buyers see your home on Zillow by listing For Sale by Owner (FSBO).
List your homeWhat's special
Newer carpetingQuartz countersTop floorPainted cabinetsLarge walk-in closet
Zillow last checked:
Listing updated:
Listed by:
Kelly Bemus 319-360-0707,
SKOGMAN REALTY
Bought with:
Liz Efting
SKOGMAN REALTY
Source: CRAAR, CDRMLS,MLS#: 2501334 Originating MLS: Cedar Rapids Area Association Of Realtors
Originating MLS: Cedar Rapids Area Association Of RealtorsFacts & features
Interior
Bedrooms & bathrooms
- Bedrooms: 2
- Bathrooms: 2
- Full bathrooms: 2
Rooms
- Room types: Family Room, Laundry
Other
- Level: First
Heating
- Forced Air, Gas
Cooling
- Central Air
Appliances
- Included: Dryer, Dishwasher, Disposal, Gas Water Heater, Microwave, Range, Refrigerator, Range Hood, Washer
- Laundry: Main Level
Features
- Dining Area, Separate/Formal Dining Room, Eat-in Kitchen, Bath in Primary Bedroom, Main Level Primary
- Has basement: No
Interior area
- Total interior livable area: 1,738 sqft
- Finished area above ground: 1,738
- Finished area below ground: 0
Property
Parking
- Total spaces: 2
- Parking features: Underground, Garage, Heated Garage, Off Street, Garage Door Opener
- Garage spaces: 2
Features
- Patio & porch: Deck
Details
- Parcel number: 141432700401030
Construction
Type & style
- Home type: Condo
- Architectural style: Ranch
- Property subtype: Condominium
Materials
- Brick, Masonry
Condition
- New construction: No
- Year built: 1972
Utilities & green energy
- Sewer: Public Sewer
- Water: Public
- Utilities for property: Cable Connected
Community & HOA
HOA
- Has HOA: Yes
- HOA fee: $463 monthly
Location
- Region: Cedar Rapids
Financial & listing details
- Price per square foot: $107/sqft
- Annual tax amount: $2,504
- Date on market: 3/4/2025
- Listing terms: Cash,Conventional
Price history
| Date | Event | Price |
|---|---|---|
| 4/29/2025 | Sold | $186,000-1.1%$107/sqft |
Source:  CRAAR, CDRMLS #2501334 Report a problem CRAAR, CDRMLS #2501334 Report a problem | ||
| 3/8/2025 | Pending sale | $188,000$108/sqft |
Source: CRAAR, CDRMLS #2501334 Report a problem | ||
| 3/4/2025 | Listed for sale | $188,000+88%$108/sqft |
Source: CRAAR, CDRMLS #2501334 Report a problem | ||
| 3/14/2014 | Sold | $100,000-5.6%$58/sqft |
Source: CRAAR, CDRMLS #1307831 Report a problem | ||
| 11/26/2013 | Listed for sale | $105,950$61/sqft |
Source: RE/MAX ASSOCIATES REALTORS #1307831 Report a problem | ||
Public tax history
Tax history is unavailable.
Neighborhood: 52403
Nearby homes
- $178,5002 bd2 ba1.7k sqft130 Thompson Dr SE, Cedar Rapids, IA 52403Off Market
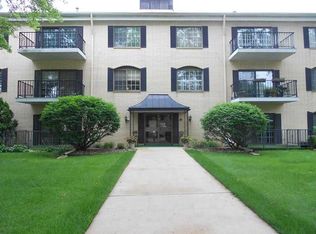
- $138,2002 bd2 ba1.3k sqft130 Thompson Dr SE, Cedar Rapids, IA 52403Off Market

- $160,3003 bd2 ba1.6k sqft130 Thompson Dr SE, Cedar Rapids, IA 52403Off Market
- $168,5002 bd2 ba1.7k sqft130 Thompson Dr SE, Cedar Rapids, IA 52403Off Market

- $156,8002 bd2 ba1.6k sqft130 Thompson Dr SE, Cedar Rapids, IA 52403Off Market
- $95,7001 bd1 ba900 sqft130 Thompson Dr SE, Cedar Rapids, IA 52403Off Market
- $124,3002 bd2 ba1.2k sqft130 Thompson Dr SE, Cedar Rapids, IA 52403Off Market
- $181,9003 bd2 ba1.7k sqft130 Thompson Dr SE, Cedar Rapids, IA 52403Off Market
- $124,6002 bd2 ba1.2k sqft130 Thompson Dr SE, Cedar Rapids, IA 52403Off Market
Nearby schools
GreatSchools rating
- 4/10Trailside Elementary SchoolGrades: K-5Distance: 0.4 mi
- 4/10Franklin Middle SchoolGrades: 6-8Distance: 0.3 mi
- 4/10George Washington High SchoolGrades: 9-12Distance: 0.3 mi
Schools provided by the listing agent
- Elementary: Trailside
- Middle: Franklin
- High: Washington
Source: CRAAR, CDRMLS. This data may not be complete. We recommend contacting the local school district to confirm school assignments for this home.


Get pre-qualified for a loan
At Zillow Home Loans, we can pre-qualify you in as little as 5 minutes with no impact to your credit score.An equal housing lender. NMLS #10287.
Sell for more on Zillow
Get a Zillow Showcase℠ listing at no additional cost and you could sell for .
$195,500
2% more
+$3,910
With Zillow Showcase(estimated)
$199,410
- Iowa
- Linn County
- Cedar Rapids
- 52403
- 130 Thompson Dr SE Apartment 314
Nearby cities
Nearby neighborhoods
Nearby zip codes
Other Cedar Rapids Topics
