Estimated to be Ready for End of September Closing! Don't miss your chance for this prime lot in Harrison Glen offering the Cleveland/Homestead floorplan - This 3 bedroom, 2 bathroom ONE LEVEL features a large open kitchen with 42 in. white cabinets, under cabinet lighting, quartz counters, stainless steel appliances with gas range, microwave and dishwasher, island and undercabinet lighting. Electric fireplace with shiplap accents and wood mantle, gorgeous owner's suite with luxury bathroom complete with quartz counters, tiled shower with frameless glass door, oversized walk-in closet. Hardwood throughout! Enjoy a view of the Cumberland Mountains on your covered back patio! Home sits off the main road on private culdesac road. All upgrades mentioned are included in pricing. Photo collages of exterior and interior items are located in the photos section of MLS. Call us today to schedule an appointment to discuss additional details about this home.
Sold for $419,750
$419,750
130 Thuja Tree Ln #125, Lenoir City, TN 37771
3beds
1,648sqft
Single Family Residence
Built in 2025
10,018 Square Feet Lot
$423,900 Zestimate®
$255/sqft
$2,436 Estimated rent
Home value
$423,900
$348,000 - $517,000
$2,436/mo
Zestimate® history
Owner options
List your home for rent
$2,436/mo
Rent Zestimate®
Find your next renter with Zillow Rental Manager. Plus, with online applications, you can quickly screen prospective tenants – for free.
$2,436/mo
Rent Zestimate®
Refinance and save
$2,468/mo
Est. payment
Refinancing to a lower rate could help reduce your monthly payments and save thousands over the life of the loan.
$2,468/mo
Est. payment
Explore your selling options
Work with a Zillow partner agent
Leverage their expertise and Zillow's premium Showcase listings to get your home seen by more buyers.
Get startedList with your own agent
Get your home in front of millions of buyers by listing it on Zillow.
Learn how to do itSell it yourself
Take full control of how buyers see your home on Zillow by listing For Sale by Owner (FSBO).
List your homeWhat's special
Zillow last checked:
Listing updated:
Listed by:
Carly Reed Ponzurick 865-719-2306,
The New Home Group, LLC,
Brandy M. Williams 865-771-1079,
The New Home Group, LLC
Bought with:
Carly Reed Ponzurick, 332491
The New Home Group, LLC
Source: East Tennessee Realtors,MLS#: 1311963
Facts & features
Interior
Bedrooms & bathrooms
- Bedrooms: 3
- Bathrooms: 2
- Full bathrooms: 2
Heating
- Central, Natural Gas
Cooling
- Central Air
Appliances
- Included: Dishwasher, Disposal, Microwave, Self Cleaning Oven
Features
- Walk-In Closet(s), Kitchen Island, Pantry, Breakfast Bar, Eat-in Kitchen
- Flooring: Carpet, Hardwood, Vinyl, Tile
- Windows: Windows - Vinyl
- Basement: Slab
- Number of fireplaces: 1
- Fireplace features: Electric, Ventless
Interior area
- Total structure area: 1,648
- Total interior livable area: 1,648 sqft
Property
Parking
- Total spaces: 2
- Parking features: Garage Door Opener, Attached, Main Level
- Attached garage spaces: 2
Features
- Has view: Yes
- View description: Other
Lot
- Size: 10,018 Square Feet
- Features: Other, Irregular Lot
Details
- Parcel number: 0
Construction
Type & style
- Home type: SingleFamily
- Architectural style: Traditional
- Property subtype: Single Family Residence
Materials
- Vinyl Siding, Brick
Condition
- Year built: 2025
Utilities & green energy
- Sewer: Public Sewer
- Water: Public
Community & HOA
Community
- Security: Smoke Detector(s)
- Subdivision: The Grove At Harrison Glen Ph 2B
HOA
- Has HOA: Yes
- HOA fee: $30 monthly
Location
- Region: Lenoir City
Financial & listing details
- Price per square foot: $255/sqft
- Date on market: 8/22/2025
Price history
| Date | Event | Price |
|---|---|---|
| 9/30/2025 | Sold | $419,750-1.2%$255/sqft |
Source:  East Tennessee Realtors #1311963 Report a problem East Tennessee Realtors #1311963 Report a problem | ||
| 9/12/2025 | Pending sale | $424,750$258/sqft |
Source: East Tennessee Realtors #1311963 Report a problem | ||
| 8/28/2025 | Price change | $424,750-1.2%$258/sqft |
Source: East Tennessee Realtors #1311963 Report a problem | ||
| 8/13/2025 | Listed for sale | $429,750+0.9%$261/sqft |
Source: East Tennessee Realtors #1311963 Report a problem | ||
| 8/7/2025 | Listing removed | $425,726$258/sqft |
Source: East Tennessee Realtors #1296997 Report a problem | ||
| 4/11/2025 | Pending sale | $425,726$258/sqft |
Source: East Tennessee Realtors #1296997 Report a problem | ||
| 4/11/2025 | Listed for sale | $425,726$258/sqft |
Source: East Tennessee Realtors #1296997 Report a problem | ||
Public tax history
Tax history is unavailable.
Neighborhood: 37771
Nearby homes
- $542,0005 bd4 ba2.9k sqft296 Aspen Dr, Lenoir City, TN 37771Sold
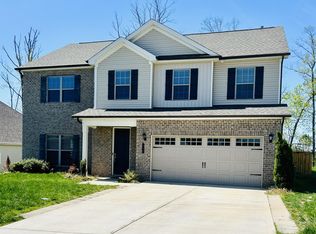
- $469,9004 bd3 ba2.3k sqft341 Sugar Maple Trl LOT 95, Lenoir City, TN 37771Sold
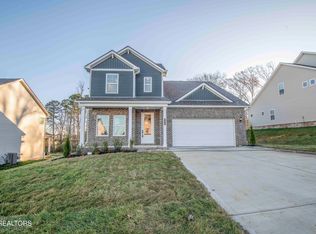
- $474,9904 bd3 ba2.3k sqft328 Sugar Maple Trl LOT 121, Lenoir City, TN 37771Sold
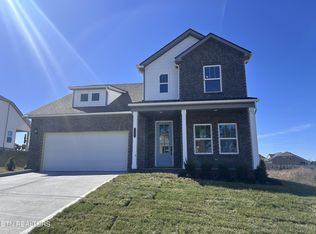
- $474,9004 bd3 ba2.3k sqft288 Sugar Maple Trl LOT 119, Lenoir City, TN 37771Sold

- $159,400-- bd0 ba631 sqft173 Harrison Rd, Lenoir City, TN 37771Off Market
- $499,9004 bd4 ba2.9k sqft236 Aspen Dr, Lenoir City, TN 37771Sold
- $469,9004 bd3 ba2.2k sqft245 Aspen Dr, Lenoir City, TN 37771Sold
- $470,5043 bd2 ba2.1k sqft377 Sugar Maple Trl LOT 92, Lenoir City, TN 37771Sold
Nearby schools
GreatSchools rating
- 6/10Lenoir City Middle SchoolGrades: 4-8Distance: 0.7 mi
- 7/10Lenoir City High SchoolGrades: 9-12Distance: 0.4 mi
- 4/10Lenoir City Elementary SchoolGrades: PK-3Distance: 1 mi
Get a cash offer in 3 minutes
Find out how much your home could sell for in as little as 3 minutes with a no-obligation cash offer.
Estimated market value
$423,900
Get a cash offer in 3 minutes
Find out how much your home could sell for in as little as 3 minutes with a no-obligation cash offer.
Estimated market value
$423,900
- Tennessee
- Loudon County
- Lenoir City
- 37771
- 130 Thuja Tree Ln Unit 125
Nearby cities
Nearby zip codes
Other Lenoir City Topics
