Home For The Holidays! Enjoy the 20,000-Gallon Heated Pool and Hot Tub year Round. Motivated Sellers Ready to Negotiate! Discover outdoor living at its finest in this beautiful 3-bedroom, 2.5-bath home. It's designed for comfort and luxury, this property offers top-tier outdoor amenities, making it the perfect retreat for relaxation and entertainment. The oversized covered patio (254 square feet) is equipped with ceiling fans for added comfort, extra lighting for evening gatherings, and roller shades for sun protection—ideal place to set up and enjoy your outdoor TV. The centerpiece of the outdoor space is the stunning Saltwater gunite pool, complete with custom ligthing, tanning ledges for lounging in shallow water and a hot tub for year-round relaxation. All pool functions, including lighting, cleaning, and temperature control, are effortlessly managed with a remote control system featuring a digital display. Auto-heat functions, and cartridge-style filters, auto water-fill sensors, and an automatic pool vacuum keep maintenance simple. The pool has a brand New Motor and is surrounded by Cool Crete pool decking, providing comfort and style. It has a 55-gallon automatic mosquito misting system to ensure pest-free outdoor enjoyment any time of the year. This home also includes a fully fenced yard, offering privacy and security, with plenty of green space for children and pets to play. Additionally, the property features 5 Ring cameras outside for 360-degree protection and an indoor camera, with customizable security sensors on all windows and doors. The home’s smart thermostats can be controlled remotely. Located in one of the most desirable family oriented subdivisions - University Club South with year round community activities. Set in a peaceful, tranquil area with stocked ponds and walking trails, this home is perfect for those who love outdoor living, whether you're entertaining or simply enjoying your own private retreat.
Sold
Price Unknown
130 Tiger Dr, Saint Gabriel, LA 70776
3beds
1,958sqft
Single Family Residence, Residential
Built in 2011
8,276 Square Feet Lot
$417,500 Zestimate®
$--/sqft
$2,242 Estimated rent
Home value
$417,500
Estimated sales range
Not available
$2,242/mo
Zestimate® history
Owner options
List your home for rent
$2,242/mo
Rent Zestimate®
Find your next renter with Zillow Rental Manager. Plus, with online applications, you can quickly screen prospective tenants – for free.
$2,242/mo
Rent Zestimate®
Refinance and save
$480/mo
Est. payment
Refinancing to a lower rate could help reduce your monthly payments and save thousands over the life of the loan.
$480/mo
Est. payment
Explore your selling options
Work with a Zillow partner agent
Leverage their expertise and Zillow's premium Showcase listings to get your home seen by more buyers.
Get startedList with your own agent
Get your home in front of millions of buyers by listing it on Zillow.
Learn how to do itSell it yourself
Take full control of how buyers see your home on Zillow by listing For Sale by Owner (FSBO).
List your homeWhat's special
Tanning ledgesMosquito misting systemFully fenced yardHeated poolSaltwater gunite poolCovered patioHot tub
Zillow last checked:
Listing updated:
Listed by:
Lori Palmer,
PINO & Associates,
Linda Barbay,
PINO & Associates
Bought with:
Remy Curry, 995709623
Keller Williams Realty Red Stick Partners
Source: ROAM MLS,MLS#: 2024017800
Facts & features
Interior
Bedrooms & bathrooms
- Bedrooms: 3
- Bathrooms: 3
- Full bathrooms: 2
- Partial bathrooms: 1
Rooms
- Room types: Primary Bedroom, Breakfast Room, Den, Dining Room, Kitchen, Living Room, Bedroom, Bonus Room
Primary bedroom
- Features: Ceiling 9ft Plus, Ceiling Fan(s), En Suite Bath, Walk-In Closet(s), Split, Master Downstairs
- Level: First
- Area: 109.06
- Width: 8.2
Bedroom 1
- Level: Second
- Area: 113
- Width: 10
Bedroom 2
- Level: Second
- Area: 128
- Width: 10
Primary bathroom
- Features: Double Vanity, Separate Shower, Walk-In Closet(s)
Dining room
- Level: First
- Area: 128.52
Kitchen
- Features: Granite Counters, Kitchen Island, Pantry, Cabinets Custom Built
- Level: First
- Area: 183.75
Heating
- Central
Cooling
- Central Air, Ceiling Fan(s)
Appliances
- Included: Gas Cooktop, Dishwasher, Disposal, Microwave, Range/Oven, Range Hood, Stainless Steel Appliance(s)
- Laundry: Electric Dryer Hookup, Washer Hookup, Inside, Laundry Room
Features
- Breakfast Bar, Ceiling 9'+, Crown Molding
- Flooring: Carpet, Ceramic Tile, Wood
- Windows: Window Treatments
- Attic: Attic Access,Walk-up
- Number of fireplaces: 1
- Fireplace features: Gas Log
Interior area
- Total structure area: 2,894
- Total interior livable area: 1,958 sqft
Property
Parking
- Total spaces: 2
- Parking features: 2 Cars Park, Garage
- Has garage: Yes
Features
- Stories: 2
- Patio & porch: Covered
- Exterior features: Outdoor Speakers
- Has private pool: Yes
- Pool features: Gunite, Heated, In Ground, Salt Water
- Has spa: Yes
- Spa features: Bath
- Fencing: Full,Privacy,Wood
- Waterfront features: Walk To Water
- Frontage length: 60
Lot
- Size: 8,276 Square Feet
- Dimensions: 60 x 140
- Features: Landscaped
Details
- Parcel number: 0410567600BU
- Special conditions: Standard
Construction
Type & style
- Home type: SingleFamily
- Architectural style: French
- Property subtype: Single Family Residence, Residential
Materials
- Brick Siding, Stucco Siding, Frame
- Foundation: Slab
- Roof: Shingle
Condition
- New construction: No
- Year built: 2011
Utilities & green energy
- Gas: Entergy
- Sewer: Public Sewer
- Water: Public
Community & HOA
Community
- Features: Playground, Sidewalks
- Subdivision: University Club South
HOA
- Has HOA: Yes
- Services included: Common Area Maintenance, Maint Subd Entry HOA, Management
- HOA fee: $480 annually
Location
- Region: Saint Gabriel
Financial & listing details
- Tax assessed value: $381,300
- Annual tax amount: $4,661
- Date on market: 10/4/2024
- Listing terms: Cash,Conventional,FHA,FMHA/Rural Dev,VA Loan
Price history
| Date | Event | Price |
|---|---|---|
| 1/27/2025 | Sold | -- |
Source:  ROAM MLS #2024017800 Report a problem ROAM MLS #2024017800 Report a problem | ||
| 1/5/2025 | Pending sale | $417,000$213/sqft |
Source: ROAM MLS #2024017800 Report a problem | ||
| 1/2/2025 | Price change | $417,000-2.3%$213/sqft |
Source: ROAM MLS #2024017800 Report a problem | ||
| 11/22/2024 | Price change | $427,000-0.2%$218/sqft |
Source: ROAM MLS #2024017800 Report a problem | ||
| 10/24/2024 | Price change | $428,000-0.9%$219/sqft |
Source: ROAM MLS #2024017800 Report a problem | ||
| 8/7/2024 | Listed for sale | $432,000+31.3%$221/sqft |
Source: ROAM MLS #2024015048 Report a problem | ||
| 7/12/2019 | Sold | -- |
Source: ROAM MLS #2019009983 Report a problem | ||
| 6/11/2019 | Listed for sale | $329,000$168/sqft |
Source: Burns & Co., Inc. #2019009983 Report a problem | ||
| 4/24/2017 | Sold | -- |
Source: Public Record Report a problem | ||
| 7/23/2010 | Sold | -- |
Source: Public Record Report a problem | ||
| 5/31/2007 | Sold | -- |
Source: Public Record Report a problem | ||
Public tax history
| Year | Property taxes | Tax assessment |
|---|---|---|
| 2025 | $4,661 +72.4% | $38,130 +15% |
| 2024 | $2,704 +0.4% | $33,150 +0.4% |
| 2023 | $2,694 +0% | $33,010 |
| 2022 | $2,694 -17% | $33,010 |
| 2021 | $3,246 +0.3% | $33,010 |
| 2020 | $3,238 +1.6% | $33,010 +1.6% |
| 2019 | $3,188 -19.9% | $32,500 |
| 2018 | $3,979 +15.9% | $32,500 |
| 2017 | $3,432 +22.4% | $32,500 +10.7% |
| 2016 | $2,804 -9.3% | $29,370 +0.2% |
| 2015 | $3,091 -13.7% | $29,300 |
| 2013 | $3,583 +28.3% | $29,300 |
| 2012 | $2,792 +27.4% | $29,300 +0.7% |
| 2011 | $2,191 -19.5% | $29,100 |
| 2010 | $2,720 | $29,100 |
Find assessor info on the county website
Neighborhood: 70776
Nearby homes
- $--0.28 AcresLOT 58 Saint Francis Ln, Saint Gabriel, LA 70776Sold

- $102,0003 bd2 ba1.3k sqft2077 Ravier Ln, Sunshine, LA 70780Pending
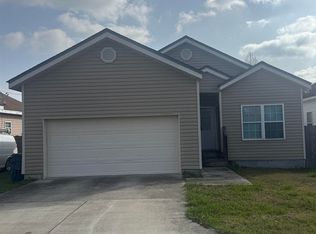
- $267,7003 bd2 ba1.6k sqft1724 Shadowbrush Way, Saint Gabriel, LA 70776Off Market
- $--8,640 Square FeetUniversity #LOT 55, Saint Gabriel, LA 70776Off Market
- $283,6003 bd2 ba1.7k sqft1961 Meadow Oak, Saint Gabriel, LA 70776Off Market
- $287,4004 bd2 ba1.8k sqft1829 Willow Bend St, Saint Gabriel, LA 70776Off Market
- $288,9004 bd2 ba1.8k sqft1945 Willow Bend Rd, St. Gabriel, LA 70776Off Market
- $4,200-- bd-- ba-- sqft75 Highway, Saint Gabriel, LA 70776Off Market
Nearby schools
GreatSchools rating
- 5/10East Iberville Elementary/High SchoolGrades: PK-12Distance: 1 mi
Schools provided by the listing agent
- District: Iberville Parish
Source: ROAM MLS. This data may not be complete. We recommend contacting the local school district to confirm school assignments for this home.
Get a cash offer in 3 minutes
Find out how much your home could sell for in as little as 3 minutes with a no-obligation cash offer.
Estimated market value
$417,500
Get a cash offer in 3 minutes
Find out how much your home could sell for in as little as 3 minutes with a no-obligation cash offer.
Estimated market value
$417,500
- Louisiana
- Iberville Parish
- Saint Gabriel
- 70776
- 130 Tiger Dr
Nearby cities
Nearby zip codes
Other Saint Gabriel Topics
