Skip main navigation
Sold for $375,000
  • $375,000

    130 Tobias Rd, Vinton, VA 24179

    4beds
    2,602sqft
    Single Family Residence
    Built in 2007
    10,018 Square Feet Lot
    $413,900 Zestimate®
    $144/sqft
    $2,846 Estimated rent

    Home value

    $413,900

    $393,000 - $435,000

    $2,846/mo

    Zestimate® history
    Loading
    Loading...

    Owner options

    List your home for rent

    $2,846/mo

    Rent Zestimate®

    Find your next renter with Zillow Rental Manager. Plus, with online applications, you can quickly screen prospective tenants – for free.

    Learn more

    $2,846/mo

    Rent Zestimate®

    Refinance and save

    $2,364/mo

    Est. payment

    Refinancing to a lower rate could help reduce your monthly payments and save thousands over the life of the loan.

    See today's rates

    $2,364/mo

    Est. payment

    Explore your selling options

    Work with a Zillow partner agent

    Leverage their expertise and Zillow's premium Showcase listings to get your home seen by more buyers.

    Get started

    List with your own agent

    Get your home in front of millions of buyers by listing it on Zillow.

    Learn how to do it

    Sell it yourself

    Take full control of how buyers see your home on Zillow by listing For Sale by Owner (FSBO).

    List your home

    What's special

    Mountain viewsIndoor furnaceMeticulously maintainedFrench doors
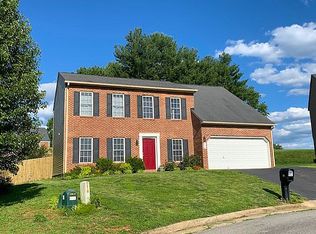
    This stunning house is situated in a desirable cul-de-sac within a lovely neighborhood that boasts privacy and mountain views. With 4 spacious bedrooms (one being used as a media room) and 2.1 baths, there is plenty of room for everyone to feel comfortable. The property has been meticulously maintained, showcasing its immaculate condition and features. The attached garage provides convenience and storage space for seasonal items and tools. One notable feature is the incredible owner's closet, offering ample storage and organization options. So many newer features including the driveway, water heater, indoor furnace, entry level floors including wood, microwave, dishwasher, stove, kitchen cabinets, countertops, and French doors.

    Zillow last checked:

    Listing updated:

    Listed by:

    TIMBERLY ROBERTSON 540-353-6089,

    LICHTENSTEIN ROWAN, REALTORS(r)

    Bought with:

    NATASHA BRADY, 0225189355

    SHEPHERD REALTY GROUP

    TAMMY ENTSMINGER SHEPHERD, 0225018594

    Source: RVAR,MLS#: 903856MLS Logo

    Facts & features

    Interior

    Bedrooms & bathrooms
    • Bedrooms: 4
    • Bathrooms: 3
    • Full bathrooms: 2
    • 1/2 bathrooms: 1
    Heating
    • Forced Air Gas
    Cooling
    • Central Air
    Appliances
    • Included: Dryer, Washer, Dishwasher, Disposal, Microwave, Electric Range, Refrigerator
    Features
    • Storage
    • Flooring: Ceramic Tile, Vinyl, Wood
    • Doors: Metal
    • Windows: Skylight(s)
    • Has basement: No
    • Number of fireplaces: 2
    • Fireplace features: Gas Log, Living Room, Master Bedroom
    Interior area
    • Total structure area: 2,602
    • Total interior livable area: 2,602 sqft
    • Finished area above ground: 2,602

    Property

    Parking
    • Total spaces: 3.5
    • Parking features: Garage Under, Paved, Garage Door Opener, Off Street
    • Has attached garage: Yes
    • Covered spaces: 1.5
    • Uncovered spaces: 2
    Features
    • Levels: Two
    • Stories: 2
    • Patio & porch: Front Porch, Rear Porch
    • Exterior features: Maint-Free Exterior
    • Has view: Yes
    Lot
    • Size: 10,018 Square Feet
    • Features: Sloped Up, Views
    Details
    • Parcel number: 061.140507.000000

    Construction

    Type & style
    • Home type: SingleFamily
    • Property subtype: Single Family Residence
    Materials
    • Brick, Vinyl
    Condition
    • Completed
    • Year built: 2007

    Utilities & green energy

    • Electric: 0 Phase
    • Sewer: Public Sewer
    • Utilities for property: Cable Connected, Cable

    Community & HOA

    Community
    • Security: Security System
    • Subdivision: Lewis Russell Estates
    HOA
    • Has HOA: Yes
    • HOA fee: $45 monthly
    Location
    • Region: Vinton

    Financial & listing details

    • Price per square foot: $144/sqft
    • Tax assessed value: $358,100
    • Annual tax amount: $2,788
    • Date on market: 1/5/2024
    • Road surface type: Paved

    Price history

    DateEventPrice
    2/2/2024Sold$375,000+1.4%$144/sqft
    Source: RVAR #903856 Report a problem
    1/6/2024Pending sale$369,950$142/sqft
    Source: RVAR #903856 Report a problem
    1/5/2024Listed for sale$369,950+86.4%$142/sqft
    Source: RVAR #903856 Report a problem
    5/24/2017Sold$198,500-5.5%$76/sqft
    Source: RVAR #831906 Report a problem
    2/28/2017Price change$210,000-8.7%$81/sqft
    Source: CHASE MORGAN ASSOCIATES #831906 Report a problem
    1/18/2017Price change$229,950+4.5%$88/sqft
    Source: CHASE MORGAN ASSOCIATES #831906 Report a problem
    1/2/2017Price change$220,000-3.9%$85/sqft
    Source: CHASE MORGAN ASSOCIATES #831906 Report a problem
    12/11/2016Price change$229,000-8%$88/sqft
    Source: CHASE MORGAN ASSOCIATES #831906 Report a problem
    11/30/2016Price change$249,000-4.2%$96/sqft
    Source: CHASE MORGAN ASSOCIATES #831906 Report a problem
    11/19/2016Price change$260,000-7.1%$100/sqft
    Source: CHASE MORGAN ASSOCIATES #831906 Report a problem
    11/9/2016Listed for sale$279,999$108/sqft
    Source: CHASE MORGAN ASSOCIATES #831906 Report a problem

    Public tax history

    YearProperty taxesTax assessment
    2025$3,688 +14.1%$358,100 +15.2%
    2024$3,232 +4.9%$310,800 +6.9%
    2023$3,081 +13.9%$290,700 +17.2%
    2022$2,704 +9.1%$248,100 +9.1%
    2021$2,479 +1.7%$227,400 +1.7%
    2020$2,436 +0.9%$223,500 +0.9%
    2019$2,414 +1486.5%$221,500 +1.9%
    2018$152 -96.9%$217,400 +1%
    2017$4,842 +106.6%$215,200 +0.1%
    2016$2,344 $215,000 +0.9%
    2015$2,344 +1%$213,100 +0.1%
    2014$2,321 -8%$212,900 -8%
    2012$2,523 -3.6%$231,500 -3.6%
    2011$2,618 +0.2%$240,200 +0.2%
    2010$2,613 -2.2%$239,700 +0.5%
    2009$2,671 +3.2%$238,500 +3.2%
    2008$2,587 +749.3%$231,000
    2007$305 +4.8%--
    2006$291 --
    Find assessor info on the county website

    Neighborhood: 24179

    Nearby schools

    GreatSchools rating
    Schools provided by the listing agent
    • Elementary: W. E. Cundiff
    • Middle: William Byrd
    • High: William Byrd

    Source: RVAR. This data may not be complete. We recommend contacting the local school district to confirm school assignments for this home.

    Get pre-qualified for a loan
    At Zillow Home Loans, we can pre-qualify you in as little as 5 minutes with no impact to your credit score.

    An equal housing lender. NMLS #10287.

    Sell for more on Zillow
    Get a Zillow Showcase℠ listing at no additional cost and you could sell for .
    $413,900
    2% more
    +$8,278
    With Zillow Showcase(estimated)
    $422,178