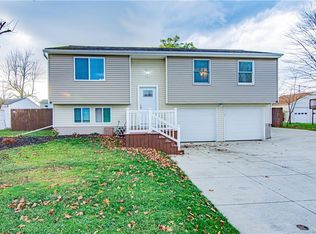
The house you have been waiting for has arrived! Expect to be impressed by the updates throughout this 4+ bedroom home. The new front porch welcomes you & opens to a lovely foyer. Bright spacious living room leads you to a stunning kitchen featuring quartz counters, luxury vinyl flooring, white shaker cabinetry, dishwasher, microwave & sliding door to deck overlooking the fabulous yard. The full bath has a porcelain tile tub surround w/modern attractive vanity. There is also an office (or could be 5th bedroom), large family room & storage room. New since March, 2024 - Roof (tear-off) on garage & house, gutters, double wide driveway, garage overhead doors, hot water tank, complete kitchen remodel including appliances, complete bathroom remodel, tilt-in windows, sliding door to deck, insulated steel exterior doors, six panel interior doors, interior trim throughout, all flooring - luxury vinyl & carpeting, electric service w/220 exterior service for air conditioning, front porch & complete interior painted. Oversized detached garage is drywalled. Great location with path & sidewalk to Middle School & High School. Feels like a new home. Absolutely move-in condition.
Closed
$305,000
130 Tracey Ln, Grand Island, NY 14072
4beds
2,000sqft
Single Family Residence
Built in 1972
0.28 Acres Lot
$327,800 Zestimate®
$153/sqft
$2,494 Estimated rent
Home value
$327,800
$305,000 - $354,000
$2,494/mo
Zestimate® history
Owner options
List your home for rent
$2,494/mo
Rent Zestimate®
Find your next renter with Zillow Rental Manager. Plus, with online applications, you can quickly screen prospective tenants – for free.
$2,494/mo
Rent Zestimate®
Refinance and save
$2,084/mo
Est. payment
Refinancing to a lower rate could help reduce your monthly payments and save thousands over the life of the loan.
$2,084/mo
Est. payment
Explore your selling options
Work with a Zillow partner agent
Leverage their expertise and Zillow's premium Showcase listings to get your home seen by more buyers.
Get startedList with your own agent
Get your home in front of millions of buyers by listing it on Zillow.
Learn how to do itSell it yourself
Take full control of how buyers see your home on Zillow by listing For Sale by Owner (FSBO).
List your homeWhat's special
Modern attractive vanityFabulous yardOversized detached garageStorage roomInsulated steel exterior doorsDouble wide drivewayQuartz counters
Zillow last checked:
Listing updated:
Listed by:
Geraldine A Andolina 716-471-7143,
Century 21 North East
Bought with:
Rachele Sutherland, 10301216774
HUNT Real Estate Corporation
Source: NYSAMLSs,MLS#: B1567464 Originating MLS: Buffalo
Originating MLS: BuffaloFacts & features
Interior
Bedrooms & bathrooms
- Bedrooms: 4
- Bathrooms: 1
- Full bathrooms: 1
- Main level bedrooms: 1
Bedroom 1
- Level: Second
- Dimensions: 14.00 x 10.00
Bedroom 2
- Level: Second
- Dimensions: 12.00 x 10.00
Bedroom 3
- Level: Second
- Dimensions: 9.00 x 9.00
Bedroom 4
- Level: First
- Dimensions: 16.00 x 11.00
Den
- Level: First
- Dimensions: 12.00 x 12.00
Family room
- Level: First
- Dimensions: 23.00 x 10.00
Kitchen
- Level: Second
- Dimensions: 19.00 x 10.00
Laundry
- Level: First
- Dimensions: 12.00 x 7.00
Living room
- Level: Second
- Dimensions: 15.00 x 13.00
Storage room
- Level: First
- Dimensions: 8.00 x 9.00
Heating
- Gas, Forced Air
Appliances
- Included: Dishwasher, Gas Water Heater, Microwave
- Laundry: Main Level
Features
- Ceiling Fan(s), Den, Entrance Foyer, Eat-in Kitchen, Separate/Formal Living Room, Home Office, Pantry, Quartz Counters, Sliding Glass Door(s), Storage, Bedroom on Main Level, Convertible Bedroom, Main Level Primary
- Flooring: Carpet, Luxury Vinyl, Varies
- Doors: Sliding Doors
- Windows: Thermal Windows
- Basement: Full,Finished,Sump Pump
- Has fireplace: No
Interior area
- Total structure area: 2,000
- Total interior livable area: 2,000 sqft
Property
Parking
- Total spaces: 2.5
- Parking features: Detached, Electricity, Garage, Driveway
- Garage spaces: 2.5
Accessibility
- Accessibility features: Other
Features
- Levels: Two
- Stories: 2
- Patio & porch: Open, Porch
- Exterior features: Blacktop Driveway, Fence
- Fencing: Partial
Lot
- Size: 0.28 Acres
- Dimensions: 80 x 150
- Features: Rectangular, Rectangular Lot, Residential Lot
Details
- Parcel number: 1446000241600004011000
- Special conditions: Standard
Construction
Type & style
- Home type: SingleFamily
- Architectural style: Raised Ranch,Split Level
- Property subtype: Single Family Residence
Materials
- Vinyl Siding, Copper Plumbing, PEX Plumbing
- Foundation: Block
- Roof: Asphalt
Condition
- Resale
- Year built: 1972
Utilities & green energy
- Electric: Circuit Breakers
- Sewer: Connected
- Water: Connected, Public
- Utilities for property: Cable Available, High Speed Internet Available, Sewer Connected, Water Connected
Community & HOA
Location
- Region: Grand Island
Financial & listing details
- Price per square foot: $153/sqft
- Tax assessed value: $209,000
- Annual tax amount: $6,000
- Date on market: 9/24/2024
- Cumulative days on market: 17 days
- Listing terms: Cash,Conventional,FHA,USDA Loan,VA Loan
Price history
| Date | Event | Price |
|---|---|---|
| 12/18/2024 | Sold | $305,000+1.7%$153/sqft |
Source:  NYSAMLSs #B1567464 Report a problem NYSAMLSs #B1567464 Report a problem | ||
| 10/16/2024 | Pending sale | $299,900$150/sqft |
Source: NYSAMLSs #B1567464 Report a problem | ||
| 9/24/2024 | Listed for sale | $299,900+93.5%$150/sqft |
Source: NYSAMLSs #B1567464 Report a problem | ||
| 3/1/2024 | Sold | $155,000-22.5%$78/sqft |
Source: NYSAMLSs #B1514966 Report a problem | ||
| 1/10/2024 | Pending sale | $200,000$100/sqft |
Source: NYSAMLSs #B1514966 Report a problem | ||
| 12/30/2023 | Listed for sale | $200,000$100/sqft |
Source: NYSAMLSs #B1514966 Report a problem | ||
Public tax history
| Year | Property taxes | Tax assessment |
|---|---|---|
| 2025 | -- | $340,000 +62.7% |
| 2024 | -- | $209,000 |
| 2023 | -- | $209,000 |
| 2022 | -- | $209,000 |
| 2021 | -- | $209,000 +39.3% |
| 2020 | -- | $150,000 |
| 2019 | -- | $150,000 |
| 2018 | -- | $150,000 |
| 2017 | $5,100 +128.1% | $150,000 |
| 2016 | $2,236 | $150,000 +16.3% |
| 2015 | -- | $129,000 |
| 2014 | -- | $129,000 |
| 2013 | -- | $129,000 +107.4% |
| 2012 | -- | $62,200 |
| 2011 | -- | $62,200 |
| 2010 | -- | $62,200 |
| 2009 | -- | $62,200 |
| 2008 | -- | $62,200 |
| 2007 | -- | $62,200 |
| 2006 | -- | $62,200 |
| 2005 | -- | $62,200 |
| 2004 | -- | $62,200 |
| 2003 | -- | $62,200 |
| 2002 | -- | $62,200 |
| 2001 | -- | $62,200 |
| 2000 | -- | $62,200 |
Find assessor info on the county website
Neighborhood: 14072
Nearby homes
- $342,2003 bd2 ba1.4k sqft124 Tracey Ln, Grand Island, NY 14072Off Market
- $304,9004 bd1 ba1.4k sqft136 Tracey Ln, Grand Island, NY 14072Off Market
- $346,6003 bd1 ba1.6k sqft133 Laurie Ln, Grand Island, NY 14072Off Market
- $337,6003 bd2 ba1.2k sqft118 Tracey Ln, Grand Island, NY 14072Off Market
- $460,0005 bd4 ba2.2k sqft125 Laurie Ln, Grand Island, NY 14072Sold
- $377,0003 bd1 ba1.7k sqft141 Laurie Ln, Grand Island, NY 14072Off Market
- $383,3003 bd1 ba1.6k sqft146 Tracey Ln, Grand Island, NY 14072Off Market
- $320,2003 bd2 ba1.4k sqft131 Tracey Ln, Grand Island, NY 14072Off Market
Nearby schools
GreatSchools rating
- 8/10Huth Road SchoolGrades: 2-5Distance: 1.5 mi
- 5/10Veronica E Connor Middle SchoolGrades: 6-8Distance: 0.2 mi
- 8/10Grand Island Senior High SchoolGrades: 9-12Distance: 0.2 mi
Schools provided by the listing agent
- Elementary: Huth Road
- Middle: Veronica E Connor Middle
- High: Grand Island Senior High
- District: Grand Island
Source: NYSAMLSs. This data may not be complete. We recommend contacting the local school district to confirm school assignments for this home.
- New York
- Erie County
- Grand Island
- 14072
- 130 Tracey Ln
Nearby cities
Nearby zip codes
Other Grand Island Topics
