Skip main navigation
Coming soon 07/22
  • $600,000

    130 Travis Ct, Winchester, VA 22602

    4beds
    2,318sqft
    : 
    Loading
    Get pre-qualified
    Single Family Residence
    Built in 2005
    0.27 Acres Lot
    $566,300 Zestimate®
    $259/sqft
    $15/mo HOA

    What's special

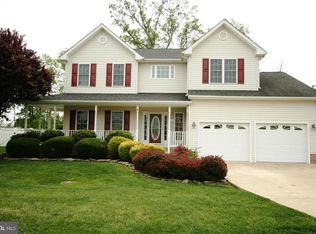
    Welcome to this beautifully maintained brick-front colonial tucked away on a quiet cul-de-sac in one of Winchester's most desirable neighborhoods. This impressive home offers 4 bedrooms and 4.5 baths, including a spacious main-level primary suite, providing the convenience of first-floor living. The luxurious primary bath features double vanities, an oversized walk-in shower, and a large walk-in closet. A main-level laundry room adds to the home's everyday convenience. The heart of the home is the impressive family room, highlighted by cathedral ceilings and a dramatic floor-to-ceiling stone gas fireplace that creates a warm and inviting gathering space. The gourmet kitchen is designed for both everyday living and entertaining, boasting granite countertops, stainless steel appliances, a warming drawer, abundant cabinetry, and hardwood flooring that flows throughout much of the main level. Detailed trim work, plantation shutters, and numerous upgrades add elegance and character throughout. Upstairs, you'll find three generously sized bedrooms, including a second primary suite with a private full bath, plus an additional full bath, offering flexibility for guests, extended family, or multi-generational living. The recently refinished basement provides exceptional additional living space, featuring a large recreation room with plenty of room for a pool table, media area, or game room. There is also a separate finished room ideal for a home office, workout room, hobby space, or potential guest room, along with an additional full bath. Step outside to your private, fenced backyard retreat featuring extensive professional landscaping, mature trees, a beautiful stone patio, and both front and rear covered porches—perfect for outdoor entertaining, relaxing, or enjoying peaceful evenings at home. Recent improvements include a new roof, dual HVAC systems, whole-home humidifier, new water heater, water softener, updated garage door, and an underground irrigation system, offering peace of mind for years to come. Meticulously maintained, absolutely spotless, and truly move-in ready, this exceptional home offers the perfect combination of luxury, comfort, and convenience. Conveniently located near Route 66, Route 50, Interstate 81, shopping, dining, medical facilities, and historic downtown Winchester. Professional photos coming soon!
    42 days
    |
    1,004
    |
    67
    |

    Zillow last checked:

    Listing updated:

    Listed by:

    Stacey Mullins 540-664-3390,

    ERA Oakcrest Realty, Inc.

    Source: Bright MLS,MLS#: VAFV2042280MLS Logo

    Loading...

      Facts & features

      Interior

      Bedrooms & bathrooms
      • Bedrooms: 4
      • Bathrooms: 5
      • Full bathrooms: 4
      • 1/2 bathrooms: 1
      • Main level bathrooms: 2
      • Main level bedrooms: 1
      Rooms
      • Room types: Dining Room, Primary Bedroom, Bedroom 2, Bedroom 3, Kitchen, Family Room, Foyer, Breakfast Room, Bedroom 1, Laundry, Office, Recreation Room, Full Bath
      Primary bedroom
      • Level: Main
      • Area: 208 Square Feet
      • Dimensions: 13 X 16
      Bedroom 1
      • Level: Upper
      • Area: 144 Square Feet
      • Dimensions: 12 X 12
      Bedroom 2
      • Level: Upper
      • Area: 168 Square Feet
      • Dimensions: 14 X 12
      Bedroom 3
      • Level: Upper
      • Area: 180 Square Feet
      • Dimensions: 15 X 12
      Breakfast room
      • Level: Main
      • Area: 120 Square Feet
      • Dimensions: 12 X 10
      Dining room
      • Level: Main
      • Area: 144 Square Feet
      • Dimensions: 12 X 12
      Family room
      • Features: Fireplace - Gas, Flooring - HardWood
      • Level: Main
      • Area: 288 Square Feet
      • Dimensions: 18 X 16
      Foyer
      • Level: Main
      • Area: 80 Square Feet
      • Dimensions: 10 X 8
      Other
      • Level: Lower
      Kitchen
      • Level: Main
      • Area: 154 Square Feet
      • Dimensions: 14 X 11
      Laundry
      • Level: Main
      Office
      • Level: Lower
      Recreation room
      • Level: Lower
      Heating
      • Forced Air, Natural Gas
      Cooling
      • Central Air, Electric
      Appliances
      • Included: Microwave, Built-In Range, Dishwasher, Disposal, Dryer, Washer, Humidifier, Refrigerator, Ice Maker, Oven/Range - Electric, Water Heater, Water Treat System, Gas Water Heater
      • Laundry: Main Level, Laundry Room
      Features
      • Ceiling Fan(s), Dining Area, Formal/Separate Dining Room, Kitchen Island, Bathroom - Stall Shower, Walk-In Closet(s), Chair Railings, Combination Kitchen/Dining, Crown Molding
      • Flooring: Wood, Carpet
      • Basement: Walk-Out Access,Finished,Partial,Heated
      • Number of fireplaces: 1
      • Fireplace features: Glass Doors, Stone, Gas/Propane
      Interior area
      • Total structure area: 3,686
      • Total interior livable area: 2,318 sqft
      • Finished area above ground: 2,318
      • Finished area below ground: 0

      Property

      Parking
      • Total spaces: 2
      • Parking features: Garage Faces Front, Garage Door Opener, Attached, Driveway
      • Attached garage spaces: 2
      • Has uncovered spaces: Yes
      Accessibility
      • Accessibility features: Other
      Features
      • Levels: Three
      • Stories: 3
      • Exterior features: Sidewalks, Underground Lawn Sprinkler
      • Pool features: None
      Lot
      • Size: 0.27 Acres
      Details
      • Additional structures: Above Grade, Below Grade
      • Parcel number: 64D8261
      • Zoning: RP
      • Special conditions: Standard

      Construction

      Type & style
      • Home type: SingleFamily
      • Architectural style: Traditional
      • Property subtype: Single Family Residence
      Materials
      • Vinyl Siding, Brick
      • Foundation: Brick/Mortar
      Condition
      • New construction: No
      • Year built: 2005

      Utilities & green energy

      • Sewer: Public Sewer
      • Water: Public
      • Utilities for property: Natural Gas Available

      Community & HOA

      Community
      • Security: Fire Sprinkler System
      • Subdivision: Red Fox Run
      HOA
      • Has HOA: Yes
      • HOA fee: $180 annually
      Location
      • Region: Winchester

      Financial & listing details

      • Price per square foot: $259/sqft
      • Tax assessed value: $349,000
      • Annual tax amount: $2,129
      • Date on market: 7/22/2026
      • Listing agreement: Exclusive Right To Sell
      • Ownership: Fee Simple

        Estimated market value

        $566,300

        $538,000 - $595,000

        $2,852/mo

        Price history

        DateEventPrice
        11/20/2023Listing removed--
        Source: Bright MLS #VAFV2002030 Report a problem
        11/19/2021Sold$511,000+3.2%$220/sqft
        Source: Bright MLS #VAFV2002030 Report a problem
        10/11/2021Pending sale$494,990$214/sqft
        Source: Bright MLS #VAFV2002030 Report a problem
        10/5/2021Listed for sale$494,990+45.6%$214/sqft
        Source: Bright MLS #VAFV2002030 Report a problem
        11/3/2014Sold$340,000$147/sqft
        Source: Agent Provided Report a problem
        9/4/2014Price change$340,000-4.2%$147/sqft
        Source: ERA Oakcrest Realty, Inc. #FV8427940 Report a problem
        8/27/2014Listed for sale$354,900+3.6%$153/sqft
        Source: ERA Oakcrest Realty, Inc. #FV8427940 Report a problem
        10/27/2011Sold$342,500-2%$148/sqft
        Source: Public Record Report a problem
        9/10/2011Listed for sale$349,500-17.8%$151/sqft
        Source: Century 21 Braddock Realty #FV7687655 Report a problem
        8/1/2007Sold$425,000$183/sqft
        Source: Public Record Report a problem

        Public tax history

        YearProperty taxesTax assessment
        2025$2,295 +8.4%$478,100 +15.1%
        2024$2,118 $415,200
        2023$2,118 -0.5%$415,200 +19%
        2022$2,129 +100%$349,000
        2021$1,064 -46%$349,000 +8%
        2020$1,970 -50%$323,000
        2019$3,941 +111%$323,000 +5.5%
        2018$1,867 +1.7%$306,100
        2017$1,837 +8.5%$306,100 +8.5%
        2016$1,693 +7.1%$282,100
        2015$1,580 +108.2%$282,100 +9.6%
        2014$759 $257,400
        2013-- $257,400 -0.8%
        2012-- $259,400
        2011-- $259,400 -17.7%
        2010-- $315,100
        2009-- $315,100 -19.4%
        2008-- $390,800
        2007-- $390,800
        Find assessor info on the county website

        Monthly payment

        Est. payment

        Payment breakdown

        Explore the cost of this home by adjusting the details. Changes won't be saved.
        All calculations are estimates and provided by Zillow, Inc. for informational purposes only. Actual amounts may vary.
        HOA fees may include property taxes on listings classified as Co-Ops. Contact the listing agent and/or owner for fee details.
        Mortgage interest rates are dependent on a number of factors, including credit score, down payment, and repayment length. Interest rate data provided by Zillow Group Marketplace, Inc. as of 1/1/1970 from various mortgage lenders with which we have lead or other similar arrangements; the Estimated Payment is an average of those rates.
        See how much you could borrow to make a competitive offer.

        Climate risks

        Neighborhood: 22602

        Getting around

        4 / 100
        Car-Dependent
        16 / 100
        Somewhat Bikeable

        Nearby schools

        GreatSchools rating
        Schools provided by the listing agent
        • High: Millbrook
        • District: Frederick County Public Schools

        Source: Bright MLS. This data may not be complete. We recommend contacting the local school district to confirm school assignments for this home.

        A local agent can set up tours, give advice and negotiate with sellers.

        Browse local experts

        Similar homes