Skip main navigation
Sold for $590,000
  • $590,000

    130 Tremont Street, Hartford, CT 06105

    4beds
    3,834sqft
    Single Family Residence
    Built in 1905
    9,583.2 Square Feet Lot
    $620,100 Zestimate®
    $154/sqft
    $4,289 Estimated rent

    Home value

    $620,100

    $564,000 - $682,000

    $4,289/mo

    Zestimate® history
    Loading
    Loading...

    Owner options

    List your home for rent

    $4,289/mo

    Rent Zestimate®

    Find your next renter with Zillow Rental Manager. Plus, with online applications, you can quickly screen prospective tenants – for free.

    Learn more

    $4,289/mo

    Rent Zestimate®

    Refinance and save

    $4,194/mo

    Est. payment

    Refinancing to a lower rate could help reduce your monthly payments and save thousands over the life of the loan.

    See today's rates

    $4,194/mo

    Est. payment

    Explore your selling options

    Work with a Zillow partner agent

    Leverage their expertise and Zillow's premium Showcase listings to get your home seen by more buyers.

    Get started

    List with your own agent

    Get your home in front of millions of buyers by listing it on Zillow.

    Learn how to do it

    Sell it yourself

    Take full control of how buyers see your home on Zillow by listing For Sale by Owner (FSBO).

    List your home

    What's special

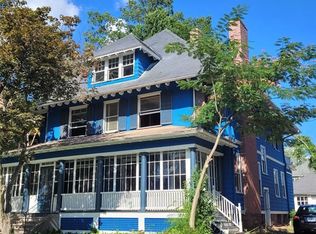
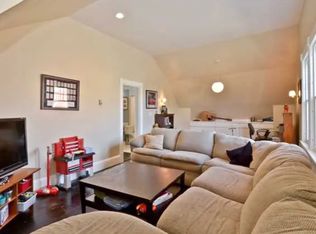
    Bold Beauty. Historic Charm. High-End Upgrades - Welcome to this elegantly restored West End Victorian, just steps from the lush gardens and walking trails of Elizabeth Park, minutes from West Hartford Center, and within easy reach of New York City and Boston. This home masterfully blends historic craftsmanship with modern luxury, creating a residence that is both timeless and move-in ready. A colorful painted exterior in vibrant Victorian hues and an expansive open front porch set the tone for the elegance within. Step inside to find a grand foyer leading to sun-filled living spaces adorned with rich hardwood floors, intricate crown moldings, original woodwork, and classic built-ins. A redone powder room with exposed brick and a tin ceiling adds distinctive period character. The state-of-the-art kitchen is a dream-featuring custom cabinetry, premium stainless-steel appliances, Italian quartzite counters, iridescent glass backsplash, LED fireplace and enclosed laundry for convenience. Every finish was carefully chosen to match the home's historic style while providing today's high-end convenience. Ascend the elegant staircase, where a charming built-in bench leads to a bright, open second-floor foyer. The primary suite boasts a distinctive bay window and an updated full bath with a classic clawfoot tub, exuding timeless elegance. Three additional spacious bedrooms and a remodeled bath continue the home's design philosophy, featuring luxury tilework and premium fixtures plus modern craftsmanship. The third floor offers a delightful private suite with its own kitchenette and full bath, filled with brilliant natural light that creates an inviting, airy retreat-perfect for guests, in-laws, or a sunny studio escape. Upgrades include bathroom (2022), kitchen (2020), roof (2015) on both house and garage, repaired chimneys (2015), exterior paint, reglazed windows with restored ropes and pulleys, reglazed clawfoot tub and recent tree removal. Outside, a private, fenced backyard with a patio & fire pit and 2 car garage with storage, offers the perfect place to unwind after a stroll through the gardens by the UCONN Law School. Experience the rare combination of West End history, luxury finishes, and one of Hartford's most sought-after locations.

    Zillow last checked:

    Listing updated:

    Listed by:

    Abend Conary Team at Berkshire Hathaway Home Services New England,

    Mollie K. Abend (860)997-0313,

    Berkshire Hathaway NE Prop. 860-521-8100

    Bought with:

    Catherine A. Leake, RES.0802573

    Coldwell Banker Realty

    Source: Smart MLS,MLS#: 24116894MLS Logo

    Facts & features

    Interior

    Bedrooms & bathrooms
    • Bedrooms: 4
    • Bathrooms: 4
    • Full bathrooms: 3
    • 1/2 bathrooms: 1
    Primary bedroom
    • Features: Full Bath, Hardwood Floor
    • Level: Upper
    • Area: 248.82 Square Feet
    • Dimensions: 14.3 x 17.4
    Bedroom
    • Features: Fireplace, Hardwood Floor
    • Level: Upper
    • Area: 217.26 Square Feet
    • Dimensions: 14.2 x 15.3
    Bedroom
    • Features: Hardwood Floor
    • Level: Upper
    • Area: 163.8 Square Feet
    • Dimensions: 11.7 x 14
    Bedroom
    • Features: Hardwood Floor
    • Level: Upper
    • Area: 168.98 Square Feet
    • Dimensions: 11.9 x 14.2
    Den
    • Features: Fireplace, Hardwood Floor
    • Level: Main
    • Area: 224.99 Square Feet
    • Dimensions: 14.9 x 15.1
    Dining room
    • Features: Built-in Features, Hardwood Floor
    • Level: Main
    • Area: 271.22 Square Feet
    • Dimensions: 14.2 x 19.1
    Kitchen
    • Features: Remodeled, Quartz Counters, Kitchen Island, Hardwood Floor
    • Level: Main
    • Area: 252.39 Square Feet
    • Dimensions: 14.1 x 17.9
    Living room
    • Features: Hardwood Floor
    • Level: Main
    • Area: 257.02 Square Feet
    • Dimensions: 14.2 x 18.1
    Other
    • Features: Vaulted Ceiling(s), Full Bath
    • Level: Third,Upper
    Heating
    • Radiator, Natural Gas
    Cooling
    • Window Unit(s)
    Appliances
    • Included: Gas Range, Microwave, Range Hood, Refrigerator, Dishwasher, Disposal, Washer, Dryer, Gas Water Heater, Water Heater
    Features
    • Entrance Foyer
    • Basement: Full,Unfinished
    • Attic: Finished,Walk-up
    • Number of fireplaces: 2
    Interior area
    • Total structure area: 3,834
    • Total interior livable area: 3,834 sqft
    • Finished area above ground: 3,834

    Property

    Parking
    • Total spaces: 2
    • Parking features: Detached
    • Garage spaces: 2
    Features
    • Patio & porch: Porch, Patio
    • Exterior features: Sidewalk
    Lot
    • Size: 9,583 sqft
    • Features: Level, Historic District
    Details
    • Parcel number: 598880
    • Zoning: N2-1

    Construction

    Type & style
    • Home type: SingleFamily
    • Architectural style: Colonial,Victorian
    • Property subtype: Single Family Residence
    Materials
    • Wood Siding
    • Foundation: Stone
    • Roof: Asphalt
    Condition
    • New construction: No
    • Year built: 1905

    Utilities & green energy

    • Sewer: Public Sewer
    • Water: Public
    • Utilities for property: Cable Available

    Community & neighborhood

    Community
    • Community features: Basketball Court, Medical Facilities, Park, Playground, Near Public Transport
    Location
    • Region: Hartford
    • Subdivision: West End

    Price history

    DateEventPrice
    11/7/2025Sold$590,000-4.1%$154/sqft
    Source: Smart MLS #24116894 Report a problem
    10/3/2025Pending sale$615,000$160/sqft
    Source: Smart MLS #24116894 Report a problem
    9/1/2025Contingent$615,000$160/sqft
    Source: Berkshire Hathaway HomeServices New England Properties #24116894 Report a problem
    8/16/2025Listed for sale$615,000+55.7%$160/sqft
    Source: Smart MLS #24116894 Report a problem
    11/25/2016Listing removed$395,000$103/sqft
    Source: Berkshire Hathaway HomeServices New England Properties #G10173982 Report a problem
    10/13/2016Listed for sale$395,000+25.4%$103/sqft
    Source: Berkshire Hathaway HomeServices New England Properties #G10173982 Report a problem
    12/29/2003Sold$315,000+8.6%$82/sqft
    Source: Smart MLS #G332390 Report a problem
    7/1/2002Sold$290,000$76/sqft
    Source: Smart MLS #G281845 Report a problem

    Public tax history

    YearProperty taxesTax assessment
    2025$9,690 $140,532
    2024$9,690 +5%$140,532 +5%
    2023$9,228 -4.8%$133,840 -4.8%
    2022$9,690 +16.8%$140,533 +25.9%
    2021$8,294 $111,650
    2020$8,294 $111,650
    2019$8,294 +3.5%$111,650 +3.5%
    2018$8,015 +0.1%$107,886 +0.1%
    2016$8,007 +5%$107,775 +5%
    2015$7,626 +2.5%$102,655 +2.5%
    2014$7,440 +2.5%$100,146 +2.5%
    2013$7,258 $97,703
    2012$7,258 +5.2%$97,703 +2.3%
    2011$6,902 +5.7%$95,478 +6.5%
    2010$6,528 +6.2%$89,680 +6.2%
    2009$6,146 +7.2%$84,440 +0.7%
    2008$5,731 +13.8%$83,866 +5.5%
    2007$5,038 -25.2%$79,480 -50.1%
    2006$6,739 +7.6%$159,320 -3.1%
    2005$6,265 +57.3%$164,400 +42.8%
    2004$3,982 -25.6%$115,100 -29.7%
    2003$5,350 +59.7%$163,800 +42.7%
    2001$3,351 -1%$114,800 -27.4%
    1995$3,385 $158,200

    Find assessor info on the county website

    Neighborhood: West End

    Nearby schools

    GreatSchools rating
    Get pre-qualified for a loan
    At Zillow Home Loans, we can pre-qualify you in as little as 5 minutes with no impact to your credit score.

    An equal housing lender. NMLS #10287.

    Sell for more on Zillow
    Get a Zillow Showcase℠ listing at no additional cost and you could sell for .
    $620,100
    2% more
    +$12,402
    With Zillow Showcase(estimated)
    $632,502