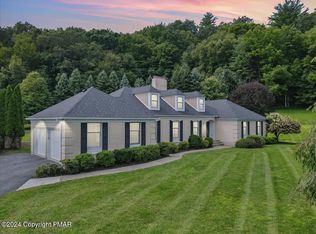
DREAM HOME IN HAMILTON TOWNSHIP! This STUNNING 4bd/2.5ba Tudor style boasts elegance, space, & privacy, all on a SPRAWLING 3.49 ACRES nestled in a PRIVATE CUL-DE-SAC w/ views of the creek. Home is located close to highways, schools, hospitals, & popular Poconos attractions. The foyer leads to the Formal Dining & Living Room w/ a FLOOR-TO-CEILING FIREPLACE, creating a cozy ambiance. Ascend the spiral staircase to a charming loft library. The Eat-In Kitchen has ample cabinet/counter space for all your culinary needs. Main floor also hosts a sunroom, Family Room, laundry, & half bath. Upstairs, 4bds, including a LARGE Primary Suite w/ sitting room, WIC, & ensuite w/ JETTED TUB. W/ a FULL basement, 2-car garage, Andersen windows, & central air, this home balances comfort & charm seamlessly. With its picturesque surroundings, thoughtful design, & convenient location, it truly offers the best of both worlds. Schedule a viewing today!
Sold for $485,000
$485,000
130 Turkey Hill Ct, Stroudsburg, PA 18360
4beds
3,136sqft
Single Family Residence
Built in 1988
3.49 Acres Lot
$586,000 Zestimate®
$155/sqft
$3,612 Estimated rent
Home value
$586,000
$545,000 - $633,000
$3,612/mo
Zestimate® history
Owner options
List your home for rent
$3,612/mo
Rent Zestimate®
Find your next renter with Zillow Rental Manager. Plus, with online applications, you can quickly screen prospective tenants – for free.
$3,612/mo
Rent Zestimate®
Refinance and save
$3,206/mo
Est. payment
Refinancing to a lower rate could help reduce your monthly payments and save thousands over the life of the loan.
$3,206/mo
Est. payment
Explore your selling options
Work with a Zillow partner agent
Leverage their expertise and Zillow's premium Showcase listings to get your home seen by more buyers.
Get startedList with your own agent
Get your home in front of millions of buyers by listing it on Zillow.
Learn how to do itSell it yourself
Take full control of how buyers see your home on Zillow by listing For Sale by Owner (FSBO).
List your homeWhat's special
Half bathSitting roomThoughtful designPrivate cul-de-sacEat-in kitchenJetted tubFormal dining
Zillow last checked:
Listing updated:
Listed by:
James Galligan 570-656-2235,
Keller Williams Real Estate - Stroudsburg 803 Main
Bought with:
April Rose Ace, AB068751
WEICHERT Realtors Acclaim - Tannersville
Source: PMAR,MLS#: PM-110626
Facts & features
Interior
Bedrooms & bathrooms
- Bedrooms: 4
- Bathrooms: 3
- Full bathrooms: 2
- 1/2 bathrooms: 1
Primary bedroom
- Description: Hardwood Floors
- Level: Second
- Area: 187.24
- Dimensions: 15.1 x 12.4
Bedroom 2
- Description: 2 Closets
- Level: Second
- Area: 153.76
- Dimensions: 12.4 x 12.4
Bedroom 3
- Description: 2 Closets
- Level: Second
- Area: 164.7
- Dimensions: 13.6 x 12.11
Bedroom 4
- Description: Hardwood Floors
- Level: Second
- Area: 128.76
- Dimensions: 11.1 x 11.6
Primary bathroom
- Description: Jetted Tub | Dual Vanity
- Level: Second
- Area: 198.8
- Dimensions: 14.2 x 14
Bathroom 2
- Description: Dual Vanity
- Level: Second
- Area: 86.78
- Dimensions: 10.7 x 8.11
Bathroom 3
- Description: Half Bath
- Level: First
- Area: 31.63
- Dimensions: 8.11 x 3.9
Bonus room
- Description: Primary Sitting Room
- Level: Second
- Area: 86.01
- Dimensions: 14.1 x 6.1
Dining room
- Description: Hardwood Floors
- Level: First
- Area: 152.32
- Dimensions: 12.8 x 11.9
Family room
- Description: Hardwood Floors
- Level: First
- Area: 163.32
- Dimensions: 14.7 x 11.11
Other
- Level: First
- Area: 353.4
- Dimensions: 15.5 x 22.8
Kitchen
- Description: Eat-in
- Level: First
- Area: 306
- Dimensions: 22.5 x 13.6
Laundry
- Level: First
- Area: 58.77
- Dimensions: 11.5 x 5.11
Living room
- Description: Brick Fireplace | Spiral Stairs to Loft
- Level: First
- Area: 309.6
- Dimensions: 24 x 12.9
Loft
- Description: Loft Library Above Living Room
- Level: Second
- Area: 72.96
- Dimensions: 12.8 x 5.7
Other
- Description: Sunroom
- Level: First
- Area: 140.53
- Dimensions: 13.9 x 10.11
Heating
- Forced Air, Electric, Oil
Cooling
- Ceiling Fan(s), Central Air, Zoned
Appliances
- Included: Electric Range, Refrigerator, Water Heater, Dishwasher, Washer, Dryer
- Laundry: Electric Dryer Hookup, Washer Hookup
Features
- Eat-in Kitchen, Walk-In Closet(s), Radon Mitigation, Storage, Other
- Flooring: Ceramic Tile, Hardwood, Tile, Wood
- Basement: Full,Exterior Entry,Walk-Out Access,Unfinished,Concrete
- Has fireplace: Yes
- Fireplace features: Living Room, Brick
- Common walls with other units/homes: No Common Walls
Interior area
- Total structure area: 4,522
- Total interior livable area: 3,136 sqft
- Finished area above ground: 3,136
- Finished area below ground: 0
Property
Parking
- Total spaces: 2
- Parking features: Garage - Attached
- Attached garage spaces: 2
Features
- Stories: 2
- Patio & porch: Patio
- Has spa: Yes
- On waterfront: Yes
Lot
- Size: 3.49 Acres
- Features: Cul-De-Sac, Irregular Lot, Sloped, Wooded, Not In Development, Views
Details
- Parcel number: 07.6.2.335
- Zoning description: Residential
Construction
Type & style
- Home type: SingleFamily
- Architectural style: Colonial,Traditional,Tudor
- Property subtype: Single Family Residence
Materials
- Stucco, Attic/Crawl Hatchway(s) Insulated
- Roof: Asphalt,Fiberglass
Condition
- Year built: 1988
Utilities & green energy
- Electric: 200+ Amp Service
- Sewer: Septic Tank
- Water: Well
- Utilities for property: Cable Available
Community & HOA
Community
- Subdivision: None
HOA
- Has HOA: No
- Amenities included: None
Location
- Region: Stroudsburg
Financial & listing details
- Price per square foot: $155/sqft
- Tax assessed value: $327,900
- Annual tax amount: $9,883
- Date on market: 11/1/2023
- Listing terms: Cash,Conventional
- Road surface type: Paved
Price history
| Date | Event | Price |
|---|---|---|
| 12/15/2023 | Sold | $485,000+2.1%$155/sqft |
Source: PMAR #PM-110626 Report a problem | ||
| 11/1/2023 | Listed for sale | $475,000$151/sqft |
Source: PMAR #PM-110626 Report a problem | ||
Public tax history
| Year | Property taxes | Tax assessment |
|---|---|---|
| 2025 | $10,889 +4.7% | $327,900 |
| 2024 | $10,397 +2.5% | $327,900 |
| 2023 | $10,146 +2.6% | $327,900 |
| 2022 | $9,884 | $327,900 |
| 2021 | $9,884 +3.6% | $327,900 |
| 2020 | $9,541 -2.4% | $327,900 +526% |
| 2019 | $9,777 | $52,380 |
| 2018 | $9,777 | $52,380 |
| 2017 | $9,777 +699.4% | $52,380 |
| 2016 | $1,223 | $52,380 |
| 2015 | -- | $52,380 |
| 2014 | -- | $52,380 |
| 2013 | -- | $52,380 -13.9% |
| 2012 | -- | $60,860 |
| 2011 | -- | $60,860 |
| 2010 | -- | $60,860 |
| 2008 | -- | $60,860 |
| 2007 | -- | $60,860 |
| 2006 | -- | $60,860 |
| 2005 | -- | $60,860 |
| 2004 | -- | $60,860 |
| 2003 | -- | $60,860 |
| 2002 | -- | $60,860 |
| 2000 | -- | $60,860 |
Find assessor info on the county website
Neighborhood: 18360
Nearby homes
- $341,9003 bd2 ba1.3k sqft3513 Turkey Hill Rd, Stroudsburg, PA 18360Off Market
- $530,3004 bd3 ba2.6k sqft116 Turkey Hill Ct, Stroudsburg, PA 18360Off Market
- $554,8003 bd2 ba2.4k sqft579 Hickory Valley Rd, Stroudsburg, PA 18360Off Market
- $757,9005 bd4 ba2.7k sqft117 Turkey Hill Ct, Stroudsburg, PA 18360Sold
- $428,3005 bd2 ba2.2k sqft111 Turkey Hill Ct, Stroudsburg, PA 18360Off Market
- $592,2004 bd3 ba4.7k sqft233 Overlook Dr, Stroudsburg, PA 18360Off Market
- $739,0004 bd3 ba3.6k sqft141 Glass Ln, Stroudsburg, PA 18360Sold
- $363,4003 bd2 ba2k sqft3509 Turkey Hill Rd, Stroudsburg, PA 18360Off Market
Nearby schools
GreatSchools rating
- 8/10Stroudsburg Middle SchoolGrades: 5-7Distance: 2.5 mi
- 7/10Stroudsburg High SchoolGrades: 10-12Distance: 3 mi
- 8/10Stroudsburg Junior High SchoolGrades: 8-9Distance: 2.8 mi


Get pre-qualified for a loan
At Zillow Home Loans, we can pre-qualify you in as little as 5 minutes with no impact to your credit score.An equal housing lender. NMLS #10287.
Sell for more on Zillow
Get a Zillow Showcase℠ listing at no additional cost and you could sell for .
$586,000
2% more
+$11,720
With Zillow Showcase(estimated)
$597,720
- Pennsylvania
- Monroe County
- Stroudsburg
- 18360
- 130 Turkey Hill Ct
Nearby cities
Nearby neighborhoods
Nearby zip codes
Other Stroudsburg Topics
