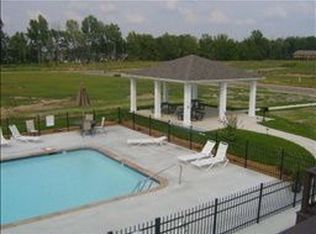
If you’ve been waiting for the perfect home that checks every box and some that you didn't know you had—convenience, community, comfort, and modern updates—then this is the one you’ve been looking for. Welcome to Wilson Green, one of Clarksville’s lifestyle neighborhoods, located in the Sango area—just minutes from shopping, restaurants, gyms, schools, and with easy access to I-24 for quick commutes to Nashville or Fort Campbell. This 2-bedroom, 2-bath end-unit townhome offers the space of a house with the ease of condo living—plus a 2-car garage for extra convenience and storage. The moment you step inside, you’ll feel right at home in the bright, open living space, featuring brand-new laminate flooring and trending light fixtures that add just the right touch of modern elegance. The kitchen is both functional and stylish, outfitted with granite countertops, stainless steel appliances, and plenty of room to cook, host, or simply enjoy your morning coffee. Your primary suite is your private retreat, complete with two large closets and a bathroom that includes a spacious soaking tub/shower combo—the perfect way to wind down after a long day. The guest room features its own private bathroom and a spacious walk-in closet, offering added comfort and privacy for your guests. Need convenience? This home comes complete with a washer and dryer, so all you have to do is move in and start living. But what truly sets Wilson Green apart is the lifestyle it offers: sidewalks for strolls, plenty of parking for guests, a community pool for hot summer days, a clubhouse, and a park to enjoy year-round. This isn’t just a home—it’s a low-maintenance lifestyle surrounded by amenities! And don’t forget the outdoor deck, where you can relax with a book, or enjoy a peaceful sunset with your favorite drink in hand. There is a virtual 3D tour available for easy viewing~!
Closed
$254,500
130 Turn Row Dr, Clarksville, TN 37043
2beds
1,300sqft
Townhouse, Residential, Condominium
Built in 2008
871 Square Feet Lot
$-- Zestimate®
$196/sqft
$1,611 Estimated rent
Home value
Not available
Estimated sales range
Not available
$1,611/mo
Zestimate® history
Owner options
List your home for rent
$1,611/mo
Rent Zestimate®
Find your next renter with Zillow Rental Manager. Plus, with online applications, you can quickly screen prospective tenants – for free.
$1,611/mo
Rent Zestimate®
Refinance and save
$1,770/mo
Est. payment
Refinancing to a lower rate could help reduce your monthly payments and save thousands over the life of the loan.
$1,770/mo
Est. payment
Explore your selling options
Work with a Zillow partner agent
Leverage their expertise and Zillow's premium Showcase listings to get your home seen by more buyers.
Get startedList with your own agent
Get your home in front of millions of buyers by listing it on Zillow.
Learn how to do itSell it yourself
Take full control of how buyers see your home on Zillow by listing For Sale by Owner (FSBO).
List your homeWhat's special
Zillow last checked:
Listing updated:
Listed by:
Heather M. Eisenmann 931-538-9816,
ClarksvilleHomeowner.com
Bought with:
Kamber Lomonaco, 351527
Legion Realty
Source: RealTracs MLS as distributed by MLS GRID,MLS#: 2824583
Facts & features
Interior
Bedrooms & bathrooms
- Bedrooms: 2
- Bathrooms: 2
- Full bathrooms: 2
- Main level bedrooms: 1
Bedroom 1
- Area: 182 Square Feet
- Dimensions: 14x13
Bedroom 2
- Area: 130 Square Feet
- Dimensions: 13x10
Kitchen
- Area: 170 Square Feet
- Dimensions: 17x10
Living room
- Area: 247 Square Feet
- Dimensions: 19x13
Heating
- Central, Electric
Cooling
- Ceiling Fan(s), Central Air, Electric
Appliances
- Included: Electric Oven, Dishwasher, Microwave, Refrigerator
- Laundry: Electric Dryer Hookup, Washer Hookup
Features
- Ceiling Fan(s)
- Flooring: Bamboo, Carpet, Laminate
- Basement: Crawl Space
- Has fireplace: No
Interior area
- Total structure area: 1,300
- Total interior livable area: 1,300 sqft
- Finished area above ground: 1,300
Property
Parking
- Total spaces: 4
- Parking features: Garage Door Opener, Attached, Concrete, Driveway
- Attached garage spaces: 2
- Uncovered spaces: 2
Features
- Levels: Two
- Stories: 2
- Patio & porch: Deck, Porch
Lot
- Size: 871 Square Feet
Details
- Parcel number: 063081L E 06600H00011081L
- Special conditions: Standard
Construction
Type & style
- Home type: Townhouse
- Property subtype: Townhouse, Residential, Condominium
- Attached to another structure: Yes
Materials
- Brick, Vinyl Siding
Condition
- New construction: No
- Year built: 2008
Utilities & green energy
- Sewer: Public Sewer
- Water: Public
- Utilities for property: Water Available
Community & HOA
Community
- Subdivision: Wilson Green
HOA
- Has HOA: Yes
- Services included: Maintenance Grounds, Recreation Facilities, Trash
- HOA fee: $259 monthly
- Second HOA fee: $300 one time
Location
- Region: Clarksville
Financial & listing details
- Price per square foot: $196/sqft
- Tax assessed value: $135,400
- Annual tax amount: $1,527
- Date on market: 4/30/2025
Price history
| Date | Event | Price |
|---|---|---|
| 6/17/2025 | Sold | $254,500-1.2%$196/sqft |
Source:  RealTracs MLS as distributed by MLS GRID #2824583 Report a problem RealTracs MLS as distributed by MLS GRID #2824583 Report a problem | ||
| 5/13/2025 | Contingent | $257,500$198/sqft |
Source: RealTracs MLS as distributed by MLS GRID #2824583 Report a problem | ||
| 4/30/2025 | Listed for sale | $257,500+90.7%$198/sqft |
Source: RealTracs MLS as distributed by MLS GRID #2824583 Report a problem | ||
| 6/21/2017 | Sold | $135,000-6.8%$104/sqft |
Source: Agent Provided Report a problem | ||
| 5/13/2017 | Pending sale | $144,900$111/sqft |
Source: Clarksville #1786509 Report a problem | ||
| 5/7/2017 | Price change | $144,900-3.3%$111/sqft |
Source: Clarksville #1786509 Report a problem | ||
| 12/13/2016 | Listed for sale | $149,900+4.5%$115/sqft |
Source: Keller Williams - Clarksville #1786509 Report a problem | ||
| 6/25/2009 | Sold | $143,500$110/sqft |
Source: Agent Provided Report a problem | ||
Public tax history
| Year | Property taxes | Tax assessment |
|---|---|---|
| 2017 | $1,039 -28.8% | $33,850 |
| 2016 | $1,459 +0.3% | $33,850 -1.9% |
| 2015 | $1,454 +1.4% | $34,500 |
| 2014 | $1,434 -3.9% | $34,500 +1.2% |
| 2013 | $1,493 +0% | $34,075 0% |
| 2011 | $1,493 +6.3% | $34,082 |
| 2010 | $1,404 | $34,082 |
| 2009 | $1,404 | $34,082 -6.8% |
| 2008 | -- | $36,582 |
Find assessor info on the county website
Neighborhood: 37043
Nearby homes
- $254,500-- bd-- ba1.2k sqft130 Turn Row Dr, Clarksville, TN 37043Sold
- $162,2003 bd4 ba1.7k sqft131 Turn Row Dr, Clarksville, TN 37043Off Market
- $287,600-- bd-- ba1.8k sqft131 Turn Row Dr, Clarksville, TN 37043Off Market
- $282,7003 bd4 ba1.7k sqft132 Turn Row Dr, Clarksville, TN 37043Off Market
- $239,100-- bd-- ba1.2k sqft129 Turn Row Dr, Clarksville, TN 37043Off Market
- $160,6003 bd3 ba1.7k sqft132 Turn Row Dr, Clarksville, TN 37043Off Market
- $128,800-- bd2 ba1.2k sqft95 Whitman Xing, Clarksville, TN 37043Off Market
- $133,7002 bd2 ba1.2k sqft143 Turn Row Dr, Clarksville, TN 37043Off Market
Nearby schools
GreatSchools rating
- 10/10Sango Elementary SchoolGrades: K-5Distance: 2 mi
- 7/10Richview Middle SchoolGrades: 6-8Distance: 2.1 mi
- 7/10Clarksville High SchoolGrades: 9-12Distance: 1.9 mi
Schools provided by the listing agent
- Elementary: Sango Elementary
- Middle: Richview Middle
- High: Clarksville High
Source: RealTracs MLS as distributed by MLS GRID. This data may not be complete. We recommend contacting the local school district to confirm school assignments for this home.


Get pre-qualified for a loan
At Zillow Home Loans, we can pre-qualify you in as little as 5 minutes with no impact to your credit score.An equal housing lender. NMLS #10287.
- Tennessee
- Montgomery County
- Clarksville
- 37043
- 130 Turn Row Dr
Nearby cities
Nearby neighborhoods
Nearby zip codes
Other Clarksville Topics
