Nestled on over an acre in the highly sought-after Turtle Cove Lane neighborhood, this exceptional 4 bedroom, 2.5 bath residence offers space, comfort, and timeless appeal. A charming front porch welcomes you into a bright, open foyer that extends from the front to the back of the home, with glass sliding doors that open to the backyard patio. The oversized living room welcomes you with vaulted ceilings and expansive windows that flood the space with natural light. The family room features large windows with views of the backyard, a cozy wood-burning fireplace, and a double closet.
The spacious eat-in kitchen flows seamlessly into the formal dining room, offering a functional layout. Upstairs, the primary suite features a generous walk-in closet and private ensuite bath, accompanied by three additional bedrooms and a full hall bathroom. This home features a 2 car garage, brand new heating system, new driveway with belgium block curbing and an ADT security system.
Step outside to a beautiful expansive backyard, complete with a circular brick patio framed by a charming stone wall and inground sprinkler system. An exceptional opportunity in one of the area’s most desirable locations.
Sold for $987,000
$987,000
130 Turtle Cove Lane, Huntington, NY 11743
4beds
2,196sqft
Single Family Residence, Residential
Built in 1962
1 Acres Lot
$1,063,500 Zestimate®
$449/sqft
$5,527 Estimated rent
Home value
$1,063,500
$947,000 - $1.19M
$5,527/mo
Zestimate® history
Owner options
List your home for rent
$5,527/mo
Rent Zestimate®
Find your next renter with Zillow Rental Manager. Plus, with online applications, you can quickly screen prospective tenants – for free.
$5,527/mo
Rent Zestimate®
Refinance and save
$7,173/mo
Est. payment
Refinancing to a lower rate could help reduce your monthly payments and save thousands over the life of the loan.
$7,173/mo
Est. payment
Explore your selling options
Work with a Zillow partner agent
Leverage their expertise and Zillow's premium Showcase listings to get your home seen by more buyers.
Get startedList with your own agent
Get your home in front of millions of buyers by listing it on Zillow.
Learn how to do itSell it yourself
Take full control of how buyers see your home on Zillow by listing For Sale by Owner (FSBO).
List your homeWhat's special
Expansive windowsFront porchExpansive backyardBackyard patioCircular brick patioBright open foyerWalk-in closet
Zillow last checked:
Listing updated:
Listed by:
Nikki Sturges CBR 631-375-8557,
Daniel Gale Sothebys Intl Rlty 631-427-6600,
Debra Quinn Petkanas CBR 516-359-3204,
Daniel Gale Sothebys Intl Rlty
Bought with:
Robin F. DiGirolamo CBR, 30DI0832060
Signature Premier Properties
Source: OneKey® MLS as distributed by MLS GRID,MLS#: 847914
Facts & features
Interior
Bedrooms & bathrooms
- Bedrooms: 4
- Bathrooms: 3
- Full bathrooms: 2
- 1/2 bathrooms: 1
Primary bedroom
- Description: Carpeting Over Hardwood Floors, Large Window Overlooking Backyard, Window Faces Side Yard, Oversized Walk-in Closet with Window
- Level: Second
Bedroom 2
- Description: Double Closet, Windows Face Front and Side Yard
- Level: Second
Bedroom 3
- Description: Single Closet, Windows Face Back and Side Yard
- Level: Second
Bedroom 4
- Description: Single Closet, Window Faces Backyard
- Level: Second
Primary bathroom
- Description: Ensuite Primary Bath, Single Sink with Vanity, Tile Floor, Stall Shower, Window Faces Front Yard
- Level: Second
Bathroom 1
- Description: Half Bath off Kitchen and Laundry
- Level: First
Bathroom 3
- Description: Full Hallway Bath on 2nd Floor
- Level: Second
Dining room
- Description: Hardwood Floors, Large Window Overlooking Backyard
- Level: First
Kitchen
- Description: Off Foyer and Dining Room, Bleached Color Cabinets with White Formica Countertop, Eat-in Area with Large Bay Window Overlooking Front Yard, Basement Door Access in Kitchen
- Level: First
Laundry
- Description: Off Kitchen and Garage, GE Washer and Dryer, 2 Double Closets/Pantry, ADT Security System Pad
- Level: First
Living room
- Description: Right of Entry Foyer,Large Windows Overlooking Front Yard, Large Window Overlooking Side Yard, Vaulted Ceiling, Parquet Wood Floor
- Level: First
Heating
- Oil
Cooling
- Has cooling: Yes
Appliances
- Included: Dishwasher, Electric Range, Freezer, Microwave, Oven, Refrigerator
- Laundry: Washer/Dryer Hookup
Features
- Eat-in Kitchen, Entrance Foyer, Formal Dining, Primary Bathroom, Pantry
- Flooring: Hardwood, Tile
- Basement: Unfinished
- Attic: Unfinished
- Number of fireplaces: 1
- Fireplace features: Family Room, Wood Burning
Interior area
- Total structure area: 2,196
- Total interior livable area: 2,196 sqft
Property
Parking
- Total spaces: 2
- Parking features: Garage
- Garage spaces: 2
Lot
- Size: 1 Acres
Details
- Parcel number: 0400102000100047000
- Special conditions: None
Construction
Type & style
- Home type: SingleFamily
- Architectural style: Colonial
- Property subtype: Single Family Residence, Residential
- Attached to another structure: Yes
Condition
- Year built: 1962
Utilities & green energy
- Sewer: Cesspool
- Water: Public
- Utilities for property: Cable Available, Phone Available, Trash Collection Public, Water Available
Community & HOA
Community
- Security: Security System
HOA
- Has HOA: No
Location
- Region: Huntington
Financial & listing details
- Price per square foot: $449/sqft
- Tax assessed value: $4,825
- Annual tax amount: $19,680
- Date on market: 4/16/2025
- Cumulative days on market: 12 days
- Listing agreement: Exclusive Right To Sell
- Electric utility on property: Yes
Price history
| Date | Event | Price |
|---|---|---|
| 6/16/2025 | Sold | $987,000-1.2%$449/sqft |
Source:  OneKey® MLS as distributed by MLS GRID #847914 Report a problem OneKey® MLS as distributed by MLS GRID #847914 Report a problem | ||
| 4/28/2025 | Pending sale | $999,000$455/sqft |
Source: OneKey® MLS as distributed by MLS GRID #847914 Report a problem | ||
| 4/16/2025 | Listed for sale | $999,000$455/sqft |
Source: OneKey® MLS as distributed by MLS GRID #847914 Report a problem | ||
Public tax history
| Year | Property taxes | Tax assessment |
|---|---|---|
| 2025 | -- | $4,825 |
| 2024 | -- | $4,825 |
| 2023 | -- | $4,825 |
| 2022 | -- | $4,825 |
| 2021 | -- | $4,825 |
| 2020 | -- | $4,825 |
| 2019 | -- | $4,825 |
| 2018 | -- | $4,825 |
| 2017 | $16,476 | $4,825 |
| 2016 | -- | $4,825 |
| 2015 | -- | $4,825 |
| 2014 | -- | $4,825 |
| 2013 | -- | $4,825 |
| 2012 | -- | $4,825 |
| 2011 | -- | $4,825 |
| 2010 | -- | $4,825 -3.5% |
| 2009 | -- | $5,000 |
| 2008 | -- | $5,000 -9.9% |
| 2007 | $14,155 +5.5% | $5,550 -6.7% |
| 2005 | $13,421 +8.1% | $5,950 |
| 2004 | $12,411 +6.1% | $5,950 |
| 2003 | $11,693 +6.4% | $5,950 |
| 2002 | $10,993 +14.7% | $5,950 |
| 2001 | $9,584 +6.1% | $5,950 |
| 2000 | $9,034 | $5,950 |
Find assessor info on the county website
Neighborhood: 11743
Nearby homes
- $1,200,0005 bd3 ba-- sqft14 Woodhollow Ln, Huntington, NY 11743Sold
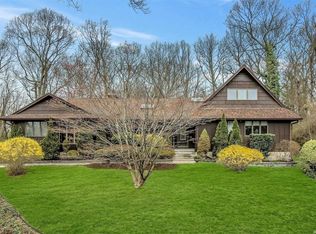
- $1,284,9004 bd3 ba-- sqft132 Turtle Cove Ln, Huntington, NY 11743Off Market
- $1,338,900-- bd-- ba-- sqft128 Turtle Cove Ln, Huntington, NY 11743Off Market
- $921,900-- bd-- ba-- sqft12 Woodhollow Ln, Northport, NY 11743Off Market
- $1,066,500-- bd-- ba-- sqft125 Turtle Cove Ln, Huntington, NY 11743Off Market
- $1,638,600-- bd-- ba-- sqft16 Woodhollow Ln, Northport, NY 11743Off Market
- $1,108,8004 bd4 ba-- sqft10 Woodhollow Ln, Huntington, NY 11743Off Market
- $978,300-- bd-- ba-- sqft123 Turtle Cove Ln, Huntington, NY 11743Off Market
Nearby schools
GreatSchools rating
- 5/10Jack Abrams Stem Magnet SchoolGrades: 4-6Distance: 1.2 mi
- 5/10J Taylor Finley Middle SchoolGrades: 7-8Distance: 0.6 mi
- 5/10Huntington High SchoolGrades: 9-12Distance: 1.4 mi
Schools provided by the listing agent
- Elementary: Contact Agent
- Middle: J Taylor Finley Middle School
- High: Huntington High School
Source: OneKey® MLS as distributed by MLS GRID. This data may not be complete. We recommend contacting the local school district to confirm school assignments for this home.
Get a cash offer in 3 minutes
Find out how much your home could sell for in as little as 3 minutes with a no-obligation cash offer.
Estimated market value
$1,063,500
Get a cash offer in 3 minutes
Find out how much your home could sell for in as little as 3 minutes with a no-obligation cash offer.
Estimated market value
$1,063,500
- New York
- Suffolk County
- Huntington
- 11743
- 130 Turtle Cove Lane
