Skip main navigation
Off market
  • $710,300

    130 Tusk Ct, Weatherford, TX 76085

    4beds
    3,104sqft
    Single Family Residence
    Built in 2003
    2.69 Acres Lot
    $710,300 Zestimate®
    $229/sqft
    $3,878 Estimated rent

    Home value

    $710,300

    $668,000 - $760,000

    $3,878/mo

    Zestimate® history
    Loading
    Loading...

    Owner options

    List your home for rent

    $3,878/mo

    Rent Zestimate®

    Find your next renter with Zillow Rental Manager. Plus, with online applications, you can quickly screen prospective tenants – for free.

    Learn more

    $3,878/mo

    Rent Zestimate®

    Refinance and save

    $4,612/mo

    Est. payment

    Refinancing to a lower rate could help reduce your monthly payments and save thousands over the life of the loan.

    See today's rates

    $4,612/mo

    Est. payment

    Explore your selling options

    Work with a Zillow partner agent

    Leverage their expertise and Zillow's premium Showcase listings to get your home seen by more buyers.

    Get started

    List with your own agent

    Get your home in front of millions of buyers by listing it on Zillow.

    Learn how to do it

    Sell it yourself

    Take full control of how buyers see your home on Zillow by listing For Sale by Owner (FSBO).

    List your home

    What's special

    Tropical poolQuiet cul de sacWall of windowsAsh creekUpdated homeCovered patioFamily room

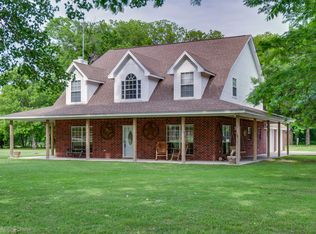
    Motivated Seller! Don't miss this spectacular & spacious home located on 2.68 acres & a quiet cul de sac! This updated home offers, recently installed AC, Family Room with wall of windows that looks out to a covered patio, tropical pool, forest of trees and Ash Creek. The open concept is ideal for entertaining with Beam Ceiling in Family Rm, river rock FP, Formal DR, Kit and Brk Rm. The Kit is complete with granite counter tops, tons of cabinet space, walk in pantry, double ovens & Farmhouse sink. The Master BR has an access door to patio, pool and huge yard area. Master bath includes 2 separate vanities, free standing Pedestal tub & large walk-in closet. Four bedrooms down & additional Flex Rm up which can be used as 5th BR,Study. Buildings in the backyard include, storage shed, 2 car garage, which can also be used as a barn or storage and nestled in the trees, facing the creek is a 18x10 building with a 26x20 L shaped deck that is currently used as an office.

    This property is off market, which means it's not currently listed for sale or rent on Zillow. This may be different from what's available on other websites or public sources.

    Zillow last checked:

    Listing updated:

    Listed by:

    Theresa Christian 0207862 281-817-7107,

    REALM Real Estate Professionals - West Houston 281-817-7107

    Bought with:

    James Morgan

    Keller Williams Heritage West

    Source: NTREIS,MLS#: 20229453

    Facts & features

    Interior

    Bedrooms & bathrooms
    • Bedrooms: 4
    • Bathrooms: 4
    • Full bathrooms: 3
    • 1/2 bathrooms: 1
    Primary bedroom
    • Features: Dual Sinks, Double Vanity, Garden Tub/Roman Tub, Separate Shower, Walk-In Closet(s)
    • Level: First
    • Dimensions: 18 x 16
    Bedroom
    • Level: First
    • Dimensions: 11 x 12
    Bedroom
    • Level: First
    • Dimensions: 13 x 11
    Bedroom
    • Level: First
    • Dimensions: 12 x 13
    Bedroom
    • Level: Second
    • Dimensions: 14 x 20
    Primary bathroom
    • Level: First
    • Dimensions: 15 x 13
    Bathroom
    • Level: First
    • Dimensions: 10 x 8
    Bathroom
    • Level: First
    • Dimensions: 10 x 13
    Breakfast room nook
    • Level: First
    • Dimensions: 11 x 14
    Dining room
    • Level: First
    • Dimensions: 9 x 8
    Family room
    • Level: First
    Half bath
    • Level: First
    • Dimensions: 11 x 7
    Kitchen
    • Level: First
    • Dimensions: 12 x 11
    Utility room
    • Level: First
    • Dimensions: 11 x 7
    Heating
    • Central, Electric
    Cooling
    • Attic Fan, Central Air, Ceiling Fan(s), Electric
    Appliances
    • Included: Convection Oven, Double Oven, Dishwasher, Electric Cooktop, Electric Oven, Disposal, Microwave, Water Softener, Vented Exhaust Fan
    Features
    • Chandelier, Decorative/Designer Lighting Fixtures, Double Vanity, Granite Counters, High Speed Internet, Kitchen Island, Open Floorplan, Pantry, Vaulted Ceiling(s), Walk-In Closet(s), Wired for Sound
    • Flooring: Carpet, Tile
    • Has basement: No
    • Number of fireplaces: 1
    • Fireplace features: Den, Wood Burning
    Interior area
    • Total interior livable area: 3,104 sqft

    Property

    Parking
    • Total spaces: 4
    • Parking features: Additional Parking, Circular Driveway, Garage, Garage Door Opener, RV Access/Parking
    • Attached garage spaces: 2
    • Covered spaces: 4
    • Has uncovered spaces: Yes
    Features
    • Levels: One
    • Stories: 1
    • Patio & porch: Covered
    • Exterior features: Lighting, Other, Private Yard, Rain Gutters, RV Hookup, Storage
    • Has private pool: Yes
    • Pool features: Gunite, Pool, Private, Pool Sweep
    • Fencing: Back Yard,Fenced,Pipe
    Lot
    • Size: 2.69 Acres
    • Dimensions: 117,089
    • Features: Acreage, Cleared, Cul-De-Sac, Many Trees, Subdivision
    • Residential vegetation: Partially Wooded
    Details
    • Additional structures: Second Garage, Garage(s), Shed(s), Storage, Workshop
    • Parcel number: R000070673
    • Other equipment: Other

    Construction

    Type & style
    • Home type: SingleFamily
    • Architectural style: Traditional,Detached
    • Property subtype: Single Family Residence
    Materials
    • Brick, Rock, Stone
    • Foundation: Slab
    • Roof: Composition
    Condition
    • Year built: 2003

    Utilities & green energy

    • Sewer: Aerobic Septic, Septic Tank
    • Water: Well
    • Utilities for property: Propane, Septic Available, Water Available
    Green energy
    • Water conservation: Gray Water System

    Community & HOA

    Community
    • Security: Smoke Detector(s)
    • Subdivision: Imperial Mammoth Valley Estates
    HOA
    • Has HOA: No
    Location
    • Region: Weatherford

    Financial & listing details

    • Price per square foot: $229/sqft
    • Tax assessed value: $321,460
    • Annual tax amount: $7,959
    • Date on market: 1/2/2023
    • Cumulative days on market: 181 days
    • Listing terms: Cash,Conventional,Contract,FHA,USDA Loan,VA Loan

    Price history

    DateEventPrice
    7/14/2023Sold--
    Source: NTREIS #20229453 Report a problem
    7/12/2023Pending sale$625,000$201/sqft
    Source: NTREIS #20229453 Report a problem
    7/3/2023Contingent$625,000$201/sqft
    Source: NTREIS #20229453 Report a problem
    6/11/2023Price change$625,000-8.8%$201/sqft
    Source: NTREIS #20229453 Report a problem
    5/18/2023Price change$685,000-2%$221/sqft
    Source: NTREIS #20229453 Report a problem
    3/17/2023Price change$699,000-2.2%$225/sqft
    Source: NTREIS #20229453 Report a problem
    3/16/2023Price change$715,000-4.5%$230/sqft
    Source: NTREIS #20229453 Report a problem
    1/2/2023Listed for sale$749,000$241/sqft
    Source: NTREIS #20229453 Report a problem
    11/22/2022Listing removed$749,000$241/sqft
    Source: NTREIS #20140825 Report a problem
    10/28/2022Price change$749,000-1.4%$241/sqft
    Source: NTREIS #20140825 Report a problem
    9/16/2022Price change$760,000-5%$245/sqft
    Source: NTREIS #20140825 Report a problem
    9/10/2022Price change$800,000-5.9%$258/sqft
    Source: NTREIS #20140825 Report a problem
    8/29/2022Listed for sale$850,000$274/sqft
    Source: NTREIS #20140825 Report a problem
    3/30/2018Sold--
    Source: Agent Provided Report a problem

    Public tax history

    YearProperty taxesTax assessment
    2025$1,777 -49.8%$321,460 -45.9%
    2024$3,537 $594,540
    2023-- $594,540 +16.8%
    2022-- $508,970
    2021$2,700 +4.8%$508,970 +32.2%
    2020$2,577 +1.5%$385,000
    2019$2,538 +9.6%$385,000 +18.7%
    2018$2,316 -63.3%$324,280
    2017$6,314 +14.6%$324,280 +14.9%
    2016$5,512 +8.6%$282,130
    2015$5,076 $282,130 +4.5%
    2014$5,076 $269,980
    2013-- $269,980 +5.9%
    2012-- $254,980 -14.2%
    2011-- $297,020
    2010-- $297,020
    2009-- $297,020
    2008-- --
    2007-- --
    2006-- --
    2004-- $237,900
    Find assessor info on the county website

    Neighborhood: 76085

    Nearby schools

    GreatSchools rating
    Schools provided by the listing agent
    • Elementary: Crosstimbe
    • High: Azle
    • District: Azle ISD

    Source: NTREIS. This data may not be complete. We recommend contacting the local school district to confirm school assignments for this home.

    Get a cash offer in 3 minutes
    Find out how much your home could sell for in as little as 3 minutes with a no-obligation cash offer.
    Estimated market value
    $710,300
    Get a cash offer in 3 minutes
    Find out how much your home could sell for in as little as 3 minutes with a no-obligation cash offer.
    Estimated market value
    $710,300