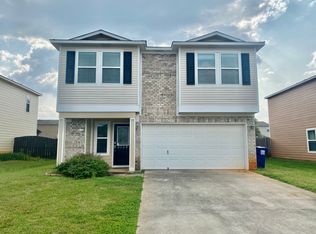
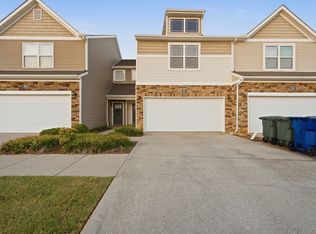
MADISON CITY SCHOOL WOODED LOTS! NO CARPET THROUGHOUT UPDATED LVP ! STAINLESS APPLIANCE PACKAGE + REFRIGERATOR INCLUDED! BEAUTIFUL 4-BEDROOM, 2-BATH HOME FEATURING AN OPEN AND INVITING FLOOR PLAN WITH THOUGHTFUL FEATURES THROUGHOUT. THE SPACIOUS LIVING ROOM OFFERS A WOOD-BURNING FIREPLACE, CREATING A WARM AND WELCOMING SPACE. THE HUGE KITCHEN IS PERFECT FOR EVERYDAY LIVING AND ENTERTAINING, FEATURING A LARGE ISLAND, PENDANT LIGHTING OVER THE BREAKFAST BAR, STAINLESS STEEL APPLIANCES, AND ESPRESSO CABINETRY. FRESH PAINT THROUGHOUT GIVES THE HOME A CLEAN, UPDATED FEEL.
Properties marked with this icon are provided courtesy of the Valley MLS IDX Database. Some or all of the listings displayed may not belong to the firm whose website is being visited.
All information provided is deemed reliable but is not guaranteed and should be independently verified.
Copyright 2022 Valley MLS
House for rent
Singlefamily
Available now
Air conditioner, central air
Attached garage parking
Central, electric
What's special
Fresh paint throughoutLarge islandWooded lotsWood-burning fireplaceEspresso cabinetryStainless steel appliancesHuge kitchen
- 11 days |
- -- |
- -- |
Zillow last checked:
Listing updated:
Travel times

Let’s turn your rent into credit progress
Build credit history with every on-time payment and get credit for the payment you’re already making.
Facts & features
Interior
Bedrooms & bathrooms
- Bedrooms: 4
- Bathrooms: 2
- Full bathrooms: 2
Rooms
- Room types: Bath:guest Full, Bedroom 2, Bedroom 3, Bedroom 4, Breakfast, Dining Room, Foyer, Kitchen, Living Room, Master Bedroom
Heating
- Central, Electric
Cooling
- Air Conditioner, Central Air
Appliances
- Included: Dishwasher, Electric Water Heater, Garbage Disposal, Microwave Oven, Range, Refrigerator
Features
- Open Floorplan
- Has fireplace: Yes
Interior area
- Total interior livable area: 1,879 sqft
Property
Parking
- Parking features: Attached, Garage
- Has attached garage: Yes
- Details: Contact manager
Features
- Stories: 1
- Exterior features: Curb/Gutters, Sidewalk
Details
- Additional structures: Garage(s)
- Parcel number: 2505160000006236
Construction
Type & style
- Home type: SingleFamily
- Architectural style: Ranch Rambler
- Property subtype: SingleFamily
Condition
- Year built: 2018
Community & HOA
Community
- Features: Curbs
Location
- Region: Madison
Financial & listing details
- Lease term: 12 Months
Nearby apartments for rent


Price history
| Date | Event | Price |
|---|---|---|
| 9/25/2026 | Listed for rent | $1,850-7.3%$1/sqft |
Source: ValleyMLS #21930117 Report a problem | ||
| 9/24/2026 | Sold | $275,000-1.8%$146/sqft |
Source:  ValleyMLS #21926829 Report a problem ValleyMLS #21926829 Report a problem | ||
| 9/10/2026 | Pending sale | $279,999$149/sqft |
Source: ValleyMLS #21926829 Report a problem | ||
| 9/8/2026 | Price change | $279,999+0%$149/sqft |
Source: ValleyMLS #21926829 Report a problem | ||
| 9/3/2026 | Price change | $279,990-3.1%$149/sqft |
Source: ValleyMLS #21926829 Report a problem | ||
| 8/19/2026 | Listed for sale | $289,000-4.1%$154/sqft |
Source: ValleyMLS #21926829 Report a problem | ||
| 6/23/2026 | Listing removed | $1,995$1/sqft |
Source: Zillow Rentals Report a problem | ||
| 4/22/2026 | Listed for rent | $1,995+7.8%$1/sqft |
Source: Zillow Rentals Report a problem | ||
| 7/29/2023 | Listing removed | -- |
Source: Zillow Rentals Report a problem | ||
| 7/13/2023 | Listed for rent | $1,850$1/sqft |
Source: Zillow Rentals Report a problem | ||
| 2/25/2022 | Sold | $301,500+7.7%$160/sqft |
Source:  GALMLS #1306301 Report a problem GALMLS #1306301 Report a problem | ||
| 1/30/2022 | Pending sale | $280,000$149/sqft |
Source: GALMLS #1306301 Report a problem | ||
| 12/22/2021 | Listing removed | -- |
Source: GALMLS #1306301 Report a problem | ||
| 12/20/2021 | Listed for sale | $280,000+9.8%$149/sqft |
Source: GALMLS #1306301 Report a problem | ||
| 11/29/2021 | Sold | $255,000$136/sqft |
Source: Public Record Report a problem | ||
| 6/7/2021 | Sold | $255,000+8.5%$136/sqft |
Source: ValleyMLS #1780557 Report a problem | ||
| 5/7/2021 | Pending sale | $235,000+32.2%$125/sqft |
Source: ValleyMLS #1780557 Report a problem | ||
| 2/28/2018 | Sold | $177,700+534.6%$95/sqft |
Source: ValleyMLS #1079171 Report a problem | ||
| 10/10/2017 | Sold | $28,000$15/sqft |
Source: Public Record Report a problem | ||