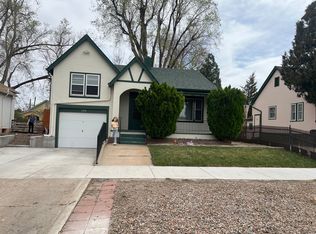
This 2 bedroom, 1 bath home offers 1,162 finished square feet plus an unfinished basement, creating plenty of space for storage, hobbies, or future possibilities. The covered front porch adds curb appeal, while the fenced front and rear yards with mature trees, lawn, and automatic sprinkler system provide room to garden, entertain, or enjoy the outdoors. An attached one car garage offers convenient parking and additional storage. The kitchen includes a refrigerator, electric range/oven, and freezer, with functional workspace and easy access to the backyard. The unfinished basement features laundry, mechanical systems, and generous storage space. Recent major mechanical updates include a high efficiency Trane furnace and newer gas water heater, giving buyers confidence in important components of the home. Forced air heat and three refrigerated window air conditioning units are already in place. Conveniently located near shopping, restaurants, schools, parks, downtown Pueblo, and I-25, this property provides easy access for commuting and everyday errands. Whether you're looking for your next home or an investment opportunity, this property offers solid fundamentals, classic character, and the chance to update and personalize over time. Sold as is.
Active
$164,900
130 Tyler St, Pueblo, CO 81004
2beds
1,523sqft
Single Family Residence
Built in 1929
4,225 Square Feet Lot
$-- Zestimate®
$108/sqft
$-- HOA
What's special
Mature treesCovered front porchAutomatic sprinkler systemAttached one car garageForced air heat
- 15 days
- 716
- 41
Zillow last checked:
Listing updated:
Listed by:
Team Gary Miller 719-586-8701,
RE/MAX Of Pueblo Inc
Source: PAR,MLS#: 241267
Facts & features
Interior
Bedrooms & bathrooms
- Bedrooms: 2
- Bathrooms: 1
- Full bathrooms: 1
- Main level bedrooms: 1
Primary bedroom
- Level: Main
- Area: 139.65
- Dimensions: 13.3 x 10.5
Bedroom 2
- Level: Upper
- Area: 121
- Dimensions: 12.1 x 10
Dining room
- Level: Main
- Area: 68.4
- Dimensions: 9 x 7.6
Kitchen
- Level: Main
- Area: 79.2
- Dimensions: 9 x 8.8
Living room
- Level: Main
- Area: 184
- Dimensions: 16 x 11.5
Features
- Ceiling Fan(s)
- Flooring: Hardwood
- Windows: Window Coverings
- Basement: Partial,Unfinished
- Has fireplace: No
Interior area
- Total structure area: 1,523
- Total interior livable area: 1,523 sqft
Video & virtual tour
Property
Parking
- Total spaces: 1
- Parking features: 1 Car Garage Attached
- Attached garage spaces: 1
Features
- Levels: One and One Half
- Stories: 1.5
- Patio & porch: Porch-Covered-Front
- Fencing: Metal Fence-Rear,Wood Fence-Front,Wood Fence-Rear
Lot
- Size: 4,225 Square Feet
- Features: Sprinkler System-Front, Sprinkler System-Rear, Lawn-Front, Lawn-Rear, Trees-Front, Trees-Rear, Automatic Sprinkler
Details
- Parcel number: 0535424018
- Zoning: LR
- Special conditions: Standard
Construction
Type & style
- Home type: SingleFamily
- Property subtype: Single Family Residence
Condition
- Year built: 1929
Community & HOA
Community
- Security: Smoke Detector/CO, Security System Owned
- Subdivision: Central High School
Location
- Region: Pueblo
Financial & listing details
- Price per square foot: $108/sqft
- Tax assessed value: $154,859
- Annual tax amount: $943
- Date on market: 8/14/2026
- Road surface type: Paved
Estimated market value
Not available
Estimated sales range
Not available
Not available
Price history
| Date | Event | Price |
|---|---|---|
| 8/14/2026 | Listed for sale | $164,900$108/sqft |
Source: | ||
| 7/26/2026 | Listing removed | $164,900$108/sqft |
Source: | ||
| 7/20/2026 | Listed for sale | $164,900$108/sqft |
Source: | ||
Public tax history
| Year | Property taxes | Tax assessment |
|---|---|---|
| 2025 | $372 -1.1% | $9,680 -15.6% |
| 2024 | $376 -41.4% | $11,470 -1% |
| 2023 | $642 -3.2% | $11,590 +75.9% |
| 2022 | $663 +29.3% | $6,590 -2.9% |
| 2021 | $513 -0.1% | $6,790 +31% |
| 2020 | $514 +146.4% | $5,182 +15% |
| 2018 | $208 | $4,508 |
| 2017 | $208 +0% | $4,508 -0.8% |
| 2016 | $208 | $4,543 |
| 2015 | $208 +1.3% | $4,543 +1.7% |
| 2014 | $206 -20.1% | $4,466 |
| 2013 | $258 -49.2% | $4,466 -19.5% |
| 2012 | $507 | $5,549 +11.3% |
| 2011 | $507 +3% | $4,985 -7.6% |
| 2010 | $492 +100.4% | $5,394 -0.1% |
| 2009 | $246 -1.8% | $5,400 +1.7% |
| 2008 | $250 -44.8% | $5,310 |
| 2007 | $453 +4.5% | $5,310 +14.7% |
| 2006 | $433 +4% | $4,630 +8.7% |
| 2005 | $417 +1.4% | $4,260 |
| 2004 | $411 +0.8% | $4,260 -0.9% |
| 2003 | $408 +10.8% | $4,300 |
| 2002 | $368 +14.6% | $4,300 +1.4% |
| 2001 | $321 | $4,240 |
Find assessor info on the county website
Monthly payment
Est. payment
Payment breakdown
Explore the cost of this home by adjusting the details. Changes won't be saved.Climate risks
Neighborhood: Mesa Junction
Nearby schools
Schools provided by the listing agent
- District: 60
Source: PAR. This data may not be complete. We recommend contacting the local school district to confirm school assignments for this home.