Skip main navigation
Sold for $295,000
  • $295,000

    130 Union Ridge Dr, Englewood, OH 45322

    3beds
    2,047sqft
    Single Family Residence
    Built in 2001
    0.27 Acres Lot
    $295,400 Zestimate®
    $144/sqft
    $2,084 Estimated rent

    Home value

    $295,400

    $281,000 - $310,000

    $2,084/mo

    Zestimate® history
    Loading
    Loading...

    Owner options

    List your home for rent

    $2,084/mo

    Rent Zestimate®

    Find your next renter with Zillow Rental Manager. Plus, with online applications, you can quickly screen prospective tenants – for free.

    Learn more

    $2,084/mo

    Rent Zestimate®

    Refinance and save

    $2,172/mo

    Est. payment

    Refinancing to a lower rate could help reduce your monthly payments and save thousands over the life of the loan.

    See today's rates

    $2,172/mo

    Est. payment

    Explore your selling options

    Work with a Zillow partner agent

    Leverage their expertise and Zillow's premium Showcase listings to get your home seen by more buyers.

    Get started

    List with your own agent

    Get your home in front of millions of buyers by listing it on Zillow.

    Learn how to do it

    Sell it yourself

    Take full control of how buyers see your home on Zillow by listing For Sale by Owner (FSBO).

    List your home

    What's special

    Comfortable one-level livingGenerously sized primary bedroomVaulted ceilingsRelaxing jetted tubSpacious homeNicely sized lotFormal dining room
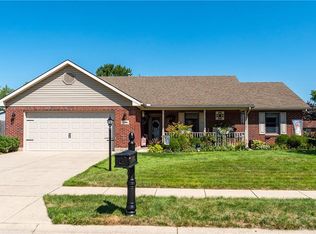
    Welcome home to this well-maintained 3-bedroom, 2-full-bath ranch located in the desirable Union Ridge neighborhood! This spacious home offers comfortable one-level living with a 2-car attached garage and solid construction throughout. Originally the builder’s model home for this development, you’ll appreciate the little “extras” that make this home stand out. The inviting living room features vaulted ceilings, skylights that fill the space with natural light, and a cozy gas fireplace. The formal dining room, featuring a tray ceiling and open to the living room, provides the perfect setting for meals and entertaining. The generously sized primary bedroom includes a private en-suite bath with a walk-in shower and relaxing jetted tub, along with a walk-in closet featuring custom shelving. The kitchen offers plenty of workspace, plus an extended countertop perfect for bar stools. The bright, spacious dinette area is large enough for a table and up to six chairs. A bonus sunroom sits just off the dinette—an ideal spot for morning coffee, reading, or enjoying the view of the backyard. A separate laundry room off the kitchen, complete with storage cabinets, helps keep things organized and tidy. Outside, you’ll appreciate the nicely sized lot and additional storage provided by the outdoor shed. A great opportunity to own a comfortable, well-designed ranch in a desirable Union/Englewood neighborhood!

    Zillow last checked:

    Listing updated:

    Listed by:

    Scott F Fullam (937)890-9111,

    Keller Williams Home Town Rlty

    Bought with:

    Michael Moore, 2018002230

    eXp Realty

    Source: DABR MLS,MLS#: 966934MLS LogoOriginating MLS: Dayton Area Board of REALTORS

    Facts & features

    Interior

    Bedrooms & bathrooms
    • Bedrooms: 3
    • Bathrooms: 2
    • Full bathrooms: 2
    • Main level bathrooms: 2
    Primary bedroom
    • Level: Main
    • Dimensions: 15 x 15
    Bedroom
    • Level: Main
    • Dimensions: 13 x 12
    Bedroom
    • Level: Main
    • Dimensions: 11 x 13
    Breakfast room nook
    • Level: Main
    • Dimensions: 11 x 9
    Dining room
    • Level: Main
    • Dimensions: 10 x 11
    Great room
    • Level: Main
    • Dimensions: 15 x 20
    Kitchen
    • Level: Main
    • Dimensions: 11 x 10
    Office
    • Level: Main
    • Dimensions: 11 x 13
    Heating
    • Forced Air, Natural Gas
    Cooling
    • Central Air
    Appliances
    • Included: Dishwasher, Disposal, Range, Refrigerator, Gas Water Heater
    Features
    • Ceiling Fan(s), Cathedral Ceiling(s), High Speed Internet, Jetted Tub, Laminate Counters, Vaulted Ceiling(s), Walk-In Closet(s)
    • Windows: Double Hung, Double Pane Windows, Insulated Windows, Skylight(s)
    • Number of fireplaces: 1
    • Fireplace features: One, Gas
    Interior area
    • Total structure area: 2,047
    • Total interior livable area: 2,047 sqft

    Property

    Parking
    • Total spaces: 2
    • Parking features: Attached, Garage, Two Car Garage, Garage Door Opener, Storage
    • Attached garage spaces: 2
    Features
    • Levels: One
    • Stories: 1
    • Patio & porch: Patio
    • Exterior features: Fence, Patio, Storage
    • Fencing: Partial
    Lot
    • Size: 0.27 Acres
    • Dimensions: 78 x 142 x 87 x 140
    Details
    • Additional structures: Shed(s)
    • Parcel number: M58004190009
    • Zoning: Residential
    • Zoning description: Residential

    Construction

    Type & style
    • Home type: SingleFamily
    • Property subtype: Single Family Residence
    Materials
    • Brick, Vinyl Siding
    • Foundation: Slab
    Condition
    • Year built: 2001

    Utilities & green energy

    • Sewer: Storm Sewer
    • Water: Public
    • Utilities for property: Natural Gas Available, Sewer Available, Water Available, Cable Available

    Community & HOA

    Community
    • Security: Smoke Detector(s)
    • Subdivision: Union Ridge
    HOA
    • Has HOA: No
    Location
    • Region: Englewood

    Financial & listing details

    • Price per square foot: $144/sqft
    • Tax assessed value: $236,220
    • Annual tax amount: $5,254
    • Date on market: 8/20/2026
    • Listing terms: Conventional,FHA,VA Loan

    Price history

    DateEventPrice
    10/2/2026Sold$295,000$144/sqft
    Source: DABR MLS #966934 Report a problem
    8/20/2026Listed for sale$295,000+58900%$144/sqft
    Source: DABR MLS #966934 Report a problem
    8/29/2025Sold$500-99.7%
    Source: Public Record Report a problem
    1/9/2002Sold$154,900$76/sqft
    Source: Public Record Report a problem

    Public tax history

    YearProperty taxesTax assessment
    2025$5,254 +4.3%$82,680
    2024$5,036 +1.9%$82,680
    2023$4,939 +6.1%$82,680 +35%
    2022$4,657 -0.3%$61,240
    2021$4,671 +0.9%$61,240
    2020$4,630 +13.2%$61,240 +22.8%
    2019$4,089 -0.3%$49,850
    2018$4,102 +5.9%$49,850
    2017$3,873 -0.5%$49,850 +0.7%
    2016$3,890 +6.5%$49,480
    2015$3,652 +1%$49,480
    2014$3,616 $49,480
    Find assessor info on the county website

    Neighborhood: 45322

    Nearby schools

    GreatSchools rating
    Schools provided by the listing agent
    • District: Northmont

    Source: DABR MLS. This data may not be complete. We recommend contacting the local school district to confirm school assignments for this home.

    Get a cash offer in 3 minutes
    Find out how much your home could sell for in as little as 3 minutes with a no-obligation cash offer.
    Estimated market value
    $295,400
    Get a cash offer in 3 minutes
    Find out how much your home could sell for in as little as 3 minutes with a no-obligation cash offer.
    Estimated market value
    $295,400