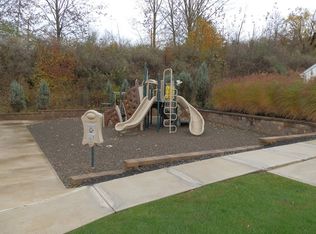
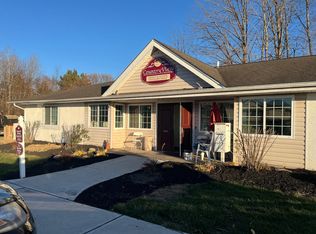
The Commons at University Drive has a 3-story building having 4 apartments on each floor, in a mix of 3 and 4 bedroom units, opened in 2012. Each Apartment has a separate exterior entrance with access controlled by a computer-based keyless access system. Each Resident is issued an individual Key Fob with an individual programmed code to access the entrance. The Key Fob also controls the gated parking area if the Resident leases an on-site space. The building is fully-sprinklered and equipped with smoke alarms monitored off-site 24/7/365 Interior and exterior lighting provides safety, along with external and commons area security cameras Each 3-bedroom unit has 1,225 Square Feet of living area. Each 4-bedroom unit has 1,450 Square Feet of living area All units have a full kitchen and dining area furnished with dining table and chairs. Kitchen Appliances include Self-Defrosting16.5 cf Refrigerator-Freezer; Dishwasher; Self-Cleaning Electric Range, Built-in Microwave oven, sink and extensive cabinetry. Appliances are high-quality GE models A Living Area is furnished with a Sofa, 3 chairs (Sofa, Loveseat and 3 chairs in 4 bedroom units); end tables and lamps. A large Flat-Screen HDTV is also mounted in the Living Area with connection panel for hookup of DVR/DVD/Video Games and other Inputs. Dish Network provides extended programming. Each bedroom is furnished with two single beds. (Adjustable height- allowing under the bed storage); Beds have 80” X 36” mattresses. Each roommate has a built-in desk, computer area, closet and storage area. Each roommate has a 2-position desk chair. A TV connection is in each room, Hi-Speed Internet (Ethernet) connections are provided at each desk Each unit has two full baths and 4 external sink/vanity areas All Lease Agreements are individual, leasing you a bed and use of common living, dining and bath areas of each apartment. While you share your apartment with Room and Apartment-Mates you do not share the financial responsibility. Each Resident (and their Guarantor) is legally responsible ONLY for their rent, and their share of Apartment Utilities Utilities will be billed in August and January for the whole semester. Utility costs include TV service (160+ channels) including HD service in each living area to a Large Flat Screen Hi-Def TV and regular definition service to each bedroom. Utilities are paid for you and then billed to each Resident per semester. Based on past usage experiences students will be billed $425 per semester due August 15 and January 15 or September 15 and February 15 for those who qualify for financial aid deferred due dates. Electric usage is the only variable and is monitored by apartment. Adjustments will be made if an apartment’s usage varies by more than 10% above or below the $425 estimated cost. Utilities include only share of apartment electric usage, as metered by the provider (PP&L); Television connection and Hi-Speed wired and wireless Internet connection (cost is based on bulk rate contracts with each supplier). No “markup” is charged on utilities. You pay actual costs billed to us by providers. A small monthly Processing Fee is charged to cover billing and accounting costs, and cost of required utility deposits (paid by us) Lease Agreements are offered for academic year terms (Fall & Spring Semesters with exact dates set to match school calendars-generally mid-to later August to mid-May). Based on availability one-semester and summer terms may be available A refundable security deposit is required ($350) at Lease signing A variety of Payment Plans (Annual, Semester, Quarterly or 10-Installment (monthly) are available. See Pricing page for details
This property is off market, which means it's not currently listed for sale or rent on Zillow. This may be different from what's available on other websites or public sources.