Skip main navigation
Active
  • Listed by: KW Coastal and Lakes & Mountains Realty • Porchlight Home Group
    $249,900

    130 Upper Smith Road, Sanbornton, NH 03269

    2beds
    1,160sqft
    Manufactured Home
    Built in 1964
    0.7 Acres Lot
    $-- Zestimate®
    $215/sqft
    $-- HOA

    What's special

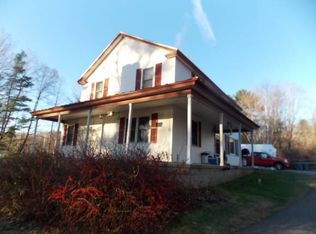
    Tucked away on a sleepy, dead end road just minutes from Lake Winnisquam, this 2 bedroom, 1.5 bath home offers real proximity to the lake without the noise or crowds of the waterfront itself. Peekaboo lake views appear through the trees once the leaves drop in fall and winter, and a 3 season porch gives you a peaceful spot to enjoy it all. The garage is a true standout: a two story structure built just four years ago, offering excellent storage or workshop space. It sits beside a massive existing foundation from a barn that once stood here, a rare bonus for anyone dreaming of additions, a pool, a patio, raised garden beds, or other outdoor living space. The infrastructure is already in place. This is a pre-HUD manufactured home, so special financing is required, but we've already done the legwork: we've identified a lender who will finance this property, making the process easier for the right buyer. Whether you renovate the existing home or build new and take advantage of the established garage and foundation, the possibilities are wide open. For the price, this is a rare chance to plant roots this close to Lake Winnisquam, with room to grow into whatever this property becomes next. This property is also less than 5 miles from the Steele Hill Resort which allows residents to use the swimming facilities for free and has a nice restaurant to visit. We know you'll want to see this ASAP, but showings are delayed until the open house. Please join us Saturday August 8 from 10:30am-12noon. We look forward to showing you around!
    4 days
    |
    774
    |
    34
    |

    Zillow last checked:

    Listing updated:

    Listed by:

    Porchlight Home Group,

    KW Coastal and Lakes & Mountains Realty 603-610-8500,

    Catherine Allen,

    KW Coastal and Lakes & Mountains Realty

    Source: PrimeMLS,MLS#: 5103180MLS Logo

      Facts & features

      Interior

      Bedrooms & bathrooms
      • Bedrooms: 2
      • Bathrooms: 2
      • Full bathrooms: 1
      • 1/4 bathrooms: 1
      Heating
      • Forced Air
      Cooling
      • None
      Appliances
      • Included: Dryer, Gas Range, Refrigerator, Washer
      Features
      • Has basement: No
      Interior area
      • Total structure area: 1,276
      • Total interior livable area: 1,160 sqft
      • Finished area above ground: 1,160
      • Finished area below ground: 0
      Video & virtual tour

      Property

      Parking
      • Total spaces: 2
      • Parking features: Gravel, Driveway, Garage, Off Street, Parking Spaces 1 - 10, Detached
      • Garage spaces: 2
      • Has uncovered spaces: Yes
      Features
      • Levels: One
      • Stories: 1
      • Patio & porch: Enclosed Porch
      • Exterior features: Garden, Natural Shade, Shed
      • Has view: Yes
      • View description: Water
      • Has water view: Yes
      • Water view: Water
      • Waterfront features: Beach Access
      • Body of water: Winnisquam Lake
      • Frontage length: Road frontage: 175
      Lot
      • Size: 0.7 Acres
      • Features: Country Setting, Secluded, Neighborhood
      Details
      • Parcel number: SANBM017B034
      • Zoning description: RESIDE

      Construction

      Type & style
      • Home type: MobileManufactured
      • Property subtype: Manufactured Home
      Materials
      • Steel Frame
      • Foundation: Pier/Column
      • Roof: Shingle
      Condition
      • New construction: No
      • Year built: 1964

      Utilities & green energy

      • Electric: Circuit Breakers
      • Sewer: Septic Tank
      • Utilities for property: Cable

      Community & HOA

      Location
      • Region: Sanbornton

      Financial & listing details

      • Price per square foot: $215/sqft
      • Tax assessed value: $329,600
      • Annual tax amount: $4,354
      • Date on market: 8/4/2026
      • Listing terms: Cash,Mobile Home Financing
      • Road surface type: Dirt
      • Body type: Double Wide

        Estimated market value

        Not available

        Estimated sales range

        Not available

        Not available

        Price history

        DateEventPrice
        8/8/2026Listed for sale$249,900-16.4%$215/sqft
        Source: PrimeMLS #5103180 Report a problem
        7/1/2026Listing removed$299,000$258/sqft
        Source: PrimeMLS #5065335 Report a problem
        10/10/2025Listed for sale$299,000+6.8%$258/sqft
        Source: PrimeMLS #5065335 Report a problem
        9/22/2025Listing removed$279,900$241/sqft
        Source: PrimeMLS #5058732 Report a problem
        8/28/2025Listed for sale$279,900$241/sqft
        Source: PrimeMLS #5058732 Report a problem

        Public tax history

        YearProperty taxesTax assessment
        2024$4,222 +6.4%$329,600
        2023$3,968 +14.8%$329,600 +89.4%
        2022$3,457 +4.9%$174,000 +6.5%
        2021$3,297 $163,400
        2020$3,297 +3.2%$163,400 -1.7%
        2019$3,196 -0.5%$166,300
        2018$3,213 -19.5%$166,300 -1.6%
        2017$3,993 -0.8%$169,000 -0.8%
        2016$4,024 -1.6%$170,300
        2015$4,089 +4.5%$170,300
        2014$3,912 $170,300
        2013$3,912 +7.2%$170,300 -11.4%
        2010$3,650 +0.4%$192,200
        2009$3,635 +0.4%$192,200
        2008$3,619 $192,200
        Find assessor info on the county website

        Monthly payment

        Estimated monthly payment$1,822
        All calculations are estimates and provided by Zillow, Inc. for informational purposes only. Actual amounts may vary.
        HOA fees may include property taxes on listings classified as Co-Ops. Contact the listing agent and/or owner for fee details.
        Mortgage interest rates are dependent on a number of factors, including credit score, down payment, and repayment length. Interest rate data provided by Zillow Group Marketplace, Inc. as of 1/1/1970 from various mortgage lenders with which we have lead or other similar arrangements; the Estimated Payment is an average of those rates.
        See how much you could borrow to make a competitive offer.

        Climate risks

        Neighborhood: 03269

        Getting around

        0 / 100
        Car-Dependent
        12 / 100
        Somewhat Bikeable

        Nearby schools

        GreatSchools rating

        A local agent can set up tours, give advice and negotiate with sellers.

        Browse local experts

        Similar homes