Skip main navigation
Closed
  • $520,000

    130 Us Highway 6, Corunna, IN 46730

    4beds
    3,132sqft
    Single Family Residence
    Built in 2006
    5.55 Acres Lot
    $575,300 Zestimate®
    $--/sqft
    $2,962 Estimated rent

    Home value

    $575,300

    $541,000 - $616,000

    $2,962/mo

    Zestimate® history
    Loading
    Loading...

    Owner options

    List your home for rent

    $2,962/mo

    Rent Zestimate®

    Find your next renter with Zillow Rental Manager. Plus, with online applications, you can quickly screen prospective tenants – for free.

    Learn more

    $2,962/mo

    Rent Zestimate®

    Refinance and save

    $3,100/mo

    Est. payment

    Refinancing to a lower rate could help reduce your monthly payments and save thousands over the life of the loan.

    See today's rates

    $3,100/mo

    Est. payment

    Explore your selling options

    Work with a Zillow partner agent

    Leverage their expertise and Zillow's premium Showcase listings to get your home seen by more buyers.

    Get started

    List with your own agent

    Get your home in front of millions of buyers by listing it on Zillow.

    Learn how to do it

    Sell it yourself

    Take full control of how buyers see your home on Zillow by listing For Sale by Owner (FSBO).

    List your home

    What's special

    Wood-burning fireplaceSerene wooded areaFinished walkout basementElegant dining roomPrivate drivewayDouble lotTwo-car garage
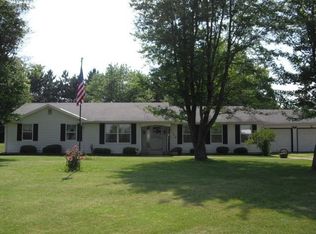
    Nestled on a double lot spanning 5.5 acres in total, with 1.1 acres of serene wooded area, this exceptional property offers privacy and boasts over 3,000 sqft. Welcoming you is a long, private driveway. To the left of the driveway, you’ll find a spacious 40 x 32 barn featuring 4 stalls, a 25-ft concrete pad perfect for a workshop, and an animal enclosure fence. Meticulously maintained throughout, this home features two spacious master suites—one on the main level and another in the walkout basement. The main floor master- ensuite offers a jacuzzi tub and separate shower, providing the perfect retreat. The great room is graced by a wood-burning fireplace, which can be easily converted to gas. Adjacent, the elegant dining room flows seamlessly to a second-level deck, ideal for entertaining, with a convenient half bath nearby. The chef's kitchen is a culinary dream, complete with a large island, breakfast bar, and Grabill custom-built cabinets. The well-appointed laundry room includes a wash sink and oversized pantry, leading to the attached two-car garage. Upstairs, a split bedroom design offers two generously sized bedrooms with a shared bath, plus additional storage space for added convenience.The finished walkout basement offers an abundance of natural light, a spacious living area, a large bedroom, and a full bathroom—ideal for guests or extended family. Relax in the three-season room with a hot tub overlooking a private pond, stocked with blue quill and smallmouth bass, providing a serene escape. This home is equipped with a geothermal heating and cooling system, dual tank water softener, and a 1,500-gallon septic system with a 5-finger drain field. Additional updates include new siding (2024), a new roof (2024), and Anderson windows, New Garage entry way door, main entryway door, and Barn doors (2024), ensuring modern efficiency and style.

    Zillow last checked:

    Listing updated:

    Listed by:

    Tyler Dohner Cell:260-246-1298,

    CENTURY 21 Bradley Realty, Inc

    Bought with:

    Lukas Estep

    Century 21 Bradley-Kendallville

    Source: IRMLS,MLS#: 202444858MLS Logo

    Facts & features

    Interior

    Bedrooms & bathrooms
    • Bedrooms: 4
    • Bathrooms: 4
    • Full bathrooms: 3
    • 1/2 bathrooms: 1
    • Main level bedrooms: 1
    Bedroom 1
    • Level: Main
    Bedroom 2
    • Level: Upper
    Dining room
    • Level: Main
    • Area: 140
    • Dimensions: 14 x 10
    Kitchen
    • Level: Main
    • Area: 210
    • Dimensions: 14 x 15
    Living room
    • Level: Main
    • Area: 500
    • Dimensions: 20 x 25
    Heating
    • Geothermal
    Cooling
    • Central Air
    Appliances
    • Included: Dishwasher, Microwave, Refrigerator, Electric Cooktop, Electric Oven, Electric Water Heater, Water Softener Owned
    • Laundry: Electric Dryer Hookup, Main Level
    Features
    • 1st Bdrm En Suite, Breakfast Bar, Ceiling Fan(s), Walk-In Closet(s), Countertops-Solid Surf, Crown Molding, Eat-in Kitchen, Main Level Bedroom Suite
    • Flooring: Hardwood, Carpet, Laminate, Tile, Ceramic Tile
    • Windows: Blinds
    • Basement: Daylight,Full,Walk-Out Access,Concrete
    • Attic: Pull Down Stairs,Storage,Walk-up
    • Number of fireplaces: 1
    • Fireplace features: Living Room, Wood Burning, Insert
    Interior area
    • Total structure area: 3,454
    • Total interior livable area: 3,132 sqft
    • Finished area above ground: 2,169
    • Finished area below ground: 963

    Property

    Parking
    • Total spaces: 2
    • Parking features: Attached
    • Attached garage spaces: 2
    Features
    • Levels: One and One Half
    • Stories: 1.5
    • Patio & porch: Deck, Covered
    • Has spa: Yes
    • Spa features: Private, Jet/Garden Tub
    • Fencing: Partial
    • Has view: Yes
    • On waterfront: Yes
    • Waterfront features: Waterfront, Deck on Waterfront, Pond
    Lot
    • Size: 5.55 Acres
    • Features: Few Trees, Rolling Slope, Sloped, 3-5.9999, Pasture
    Details
    • Additional structures: Garden Shed, Barn
    • Parcel number: 170131300006.000004

    Construction

    Type & style
    • Home type: SingleFamily
    • Property subtype: Single Family Residence
    Materials
    • Shingle Siding, Vinyl Siding
    Condition
    • New construction: No
    • Year built: 2006

    Utilities & green energy

    • Sewer: Septic Tank
    • Water: Well

    Community & HOA

    Community
    • Features: Dock
    • Subdivision: None
    Location
    • Region: Corunna

    Financial & listing details

    • Tax assessed value: $421,700
    • Annual tax amount: $1,792
    • Date on market: 11/20/2024
    • Listing terms: Cash,Conventional,FHA,USDA Loan,VA Loan

    Price history

    DateEventPrice
    2/24/2025Sold$520,000-1%
    Source: IRMLS #202444858 Report a problem
    12/27/2024Pending sale$525,000
    Source: IRMLS #202444858 Report a problem
    11/20/2024Price change$525,000-3.7%
    Source: IRMLS #202444858 Report a problem
    10/7/2024Price change$545,000-3.5%$174/sqft
    Source: Owner Report a problem
    9/9/2024Price change$565,000-3.4%$180/sqft
    Source: Owner Report a problem
    7/21/2024Listed for sale$585,000-2.5%$187/sqft
    Source: Owner Report a problem
    7/16/2024Listing removed$599,900
    Source: IRMLS #202342692 Report a problem
    6/4/2024Price change$599,900-4.8%
    Source: IRMLS #202342692 Report a problem
    4/26/2024Price change$629,9000%
    Source: IRMLS #202342692 Report a problem
    2/28/2024Price change$630,000-1.2%
    Source: IRMLS #202342692 Report a problem
    12/10/2023Listed for sale$637,500+20.5%
    Source: IRMLS #202342692 Report a problem
    11/19/2023Listing removed--
    Source: Owner Report a problem
    11/9/2023Listed for sale$529,000$169/sqft
    Source: Owner Report a problem

    Public tax history

    YearProperty taxesTax assessment
    2025$1,888 +5.3%$421,700 +8%
    2024$1,793 -6.1%$390,300 +1.5%
    2023$1,908 +4%$384,700 +11.8%
    2022$1,835 -0.8%$344,000 +4.9%
    2021$1,850 -3.5%$328,000 +0.4%
    2020$1,917 +1.6%$326,600 -1%
    2019$1,888 +9.8%$329,800 +14.4%
    2018$1,719 +1.1%$288,200 +2.5%
    2017$1,701 +12.2%$281,300 +3.6%
    2016$1,515 -18.2%$271,400 +7.9%
    2014$1,852 +11.9%$251,500 -1.8%
    2013$1,655 +2.5%$256,200 +5.3%
    2012$1,615 -1.3%$243,300
    2011$1,636 +12.1%$243,300
    2010$1,459 +10.1%$243,300 +1.2%
    2009$1,325 +24.2%$240,500 +596.7%
    2007$1,067 +90.6%$34,520 -39.5%
    2006$560 $57,100 +5.4%
    2005-- $54,200
    Find assessor info on the county website

    Neighborhood: 46730

    Nearby schools

    GreatSchools rating
    Schools provided by the listing agent
    • Elementary: Country Meadow
    • Middle: Dekalb
    • High: Dekalb
    • District: Dekalb Central United

    Source: IRMLS. This data may not be complete. We recommend contacting the local school district to confirm school assignments for this home.

    Get pre-qualified for a loan
    At Zillow Home Loans, we can pre-qualify you in as little as 5 minutes with no impact to your credit score.

    An equal housing lender. NMLS #10287.