Skip main navigation
Off market
  • $608,600

    130 Utley Ln, Twin Bridges, MT 59754

    2beds
    1baths
    1,912sqft
    SingleFamily
    Built in 1988
    18.47 Acres Lot
    $608,600 Zestimate®
    $318/sqft
    $1,469 Estimated rent

    Home value

    $608,600

    $481,000 - $761,000

    $1,469/mo

    Zestimate® history
    Loading
    Loading...

    Owner options

    List your home for rent

    $1,469/mo

    Rent Zestimate®

    Find your next renter with Zillow Rental Manager. Plus, with online applications, you can quickly screen prospective tenants – for free.

    Learn more

    $1,469/mo

    Rent Zestimate®

    Refinance and save

    $3,484/mo

    Est. payment

    Refinancing to a lower rate could help reduce your monthly payments and save thousands over the life of the loan.

    See today's rates

    $3,484/mo

    Est. payment

    Explore your selling options

    Work with a Zillow partner agent

    Leverage their expertise and Zillow's premium Showcase listings to get your home seen by more buyers.

    Get started

    List with your own agent

    Get your home in front of millions of buyers by listing it on Zillow.

    Learn how to do it

    Sell it yourself

    Take full control of how buyers see your home on Zillow by listing For Sale by Owner (FSBO).

    List your home

    What's special

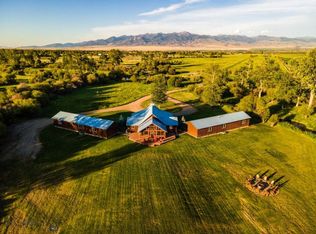
    Improvements include a well designed and constructed 2 bedroom, 1 bath fully furnished home with 1912+/- square feet of livable space. Constructed in 1988, the “super good sense” dwelling boasts an upper loft area consisting of 616+/- square feet that would make an amazing master suit. The main level has approx. 1296+/-sf gross living area with kitchen living room, two bedrooms and bath. On the main floor, a unique wood stove is situated in the center of the living room which is used for heat and cooking. The primary heating system is propane, forced air. It is also served by air conditioning and humidifier. The dwelling has a very warm felling to it and is filled with oodles of natural light. The windows offer great views of the river and abundant wildlife from nearly every room. A covered deck at the front and open deck in the rear, both offer enjoyable spots to take in the fabulous backdrop that is Montana. Attached to the abode by a breezeway is a 41’ X 24’ three car heated garage. An RV hookup is connected to both electricity and septic. Around the circle drive and to the east the dirt road will take you past the natural pond to the 24’ X 32’ stock barn. The stock barn is covered with a shake roof and has concrete floors and sidewalls. A pull down staircase leads to a pastoral loft with an upper door and wooden floors. Just beyond the stock barn, lies a 48.5 X 32.5 metal roofed storage barn large enough to hold all your toys. All of the grounds and buildings have been very well maintained displaying pride of ownership. This offering includes substantial personal property, furnishings, equipment and tools. Contact listing agent for personal property inventory. Neighborhood Description The Lower Big Hole, Ruby and Jefferson Valleys provide some of the finest and most diversified recreational resources in Southwest Montana. The surrounding Tobacco Root, Ruby, Gravelly, Snowcrest, Pioneer, Highland and McCartney Mountain ranges allow for excellent big game hunting, hiking, camping, horseback riding, sight-seeing, snowmobiling, cross country skiing and much more. Some of the wildlife common to these areas include; Elk, deer, moose, antelope, big horn sheep, mountain goats, coyotes, wolves, fox, mountain lions, bobcats and bears. The Big Hole, Ruby, Madison, Beaverhead and Jefferson Rivers are well known Blue-Ribbon Trout fishing streams. Fish out your back door or float to or from the property for additional variety.

    This property is off market, which means it's not currently listed for sale or rent on Zillow. This may be different from what's available on other websites or public sources.

    Facts & features

    Interior

    Bedrooms & bathrooms
    • Bedrooms: 2
    • Bathrooms: 1
    Heating
    • Forced air, Stove, Propane / Butane, Wood / Pellet
    Cooling
    • Central
    Appliances
    • Included: Dishwasher, Dryer, Freezer, Garbage disposal, Microwave, Range / Oven, Refrigerator, Washer
    Features
    • Flooring: Carpet
    • Basement: Unfinished
    • Has fireplace: Yes
    Interior area
    • Total interior livable area: 1,912 sqft

    Property

    Parking
    • Parking features: Garage - Detached
    Features
    • Exterior features: Wood
    • Has view: Yes
    • View description: Water, Mountain
    • Has water view: Yes
    • Water view: Water
    Lot
    • Size: 18.47 Acres

    Construction

    Type & style
    • Home type: SingleFamily
    Materials
    • Roof: Asphalt
    Condition
    • Year built: 1988

    Community & HOA

    Location
    • Region: Twin Bridges

    Financial & listing details

    • Price per square foot: $318/sqft

    Price history

    Price history is unavailable.

    Public tax history

    Tax history is unavailable.

    Neighborhood: 59754

    Nearby schools

    GreatSchools rating
    Schools provided by the listing agent
    • Elementary: Twin Bridges
    • Middle: Twin Bridges
    • High: Twin Bridges
    • District: Twin Bridges

    Source: The MLS. This data may not be complete. We recommend contacting the local school district to confirm school assignments for this home.

    Get pre-qualified for a loan
    At Zillow Home Loans, we can pre-qualify you in as little as 5 minutes with no impact to your credit score.

    An equal housing lender. NMLS #10287.