Skip main navigation
Off market
  • $762,800

    130 Verdant Dr, Phoenixville, PA 19460

    4beds
    3baths
    3,696sqft
    SingleFamily
    Built in 2011
    0.27 Acres Lot
    $762,800 Zestimate®
    $206/sqft
    $4,225 Estimated rent

    Home value

    $762,800

    $725,000 - $801,000

    $4,225/mo

    Zestimate® history
    Loading
    Loading...

    Owner options

    List your home for rent

    $4,225/mo

    Rent Zestimate®

    Find your next renter with Zillow Rental Manager. Plus, with online applications, you can quickly screen prospective tenants – for free.

    Learn more

    $4,225/mo

    Rent Zestimate®

    Refinance and save

    $4,054/mo

    Est. payment

    Refinancing to a lower rate could help reduce your monthly payments and save thousands over the life of the loan.

    See today's rates

    $4,054/mo

    Est. payment

    Explore your selling options

    Work with a Zillow partner agent

    Leverage their expertise and Zillow's premium Showcase listings to get your home seen by more buyers.

    Get started

    List with your own agent

    Get your home in front of millions of buyers by listing it on Zillow.

    Learn how to do it

    Sell it yourself

    Take full control of how buyers see your home on Zillow by listing For Sale by Owner (FSBO).

    List your home

    What's special

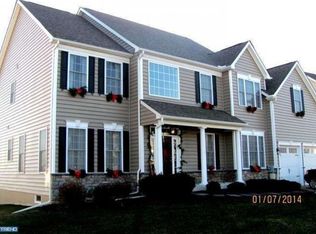
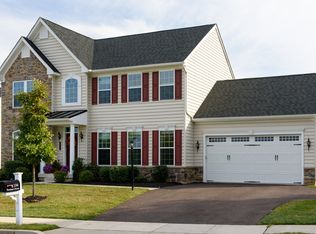
    Prepare to be wowed by this well-designed, immaculate, open air home at 130 Verdant Drive! Exterior features pristinely manicured lawn, 2 car garage, paved driveway, colossal Trex deck, and lush backyard -- a trendy oasis with big sky views from sunrise to sunset. Rustic chic entryway boasts central pendant lighting flanked by traditional Tuscan columns. Greet guests in the light and bright, elegant foyer featuring high ceilings, dramatic butterfly staircase, overarching bay window, modern archways, and hardwood floors throughout. The adjoining formal dining room includes custom triple crown molding, wainscoting, and is streams of natural light year-round. Contemporary living room offers panoramic views and a modern flair. Open family room steals the show with its plush carpets and lavish fireplace, ideal for cozying up with loved ones during those long winter months. Ultimate gourmet kitchen replete with palladium window, expansive family-style island, granite countertops gas range stove, overhead pendant lighting, direct access to rear deck, and a plethora of 42 cabinets for storage. Half bath, convenient mudroom, and private office complete the first-floor space. Retreat to the second floor wherein you'll find 3 ample bedrooms with copious closet space, plush carpets, and shared bathroom. Sumptuous master suite dazzles with its tranquil sitting room, expansive walk-in closets, and romantic master bath with Jacuzzi tub, double vanity, and stand-in shower with custom tile. Massive unfinished walk-out basement with plumbing, great for storage and ready to be converted to home gym or entertainment center of your dreams! Minutes to central shopping locations and top dining. Seeing is believing: make an appointment to see it today! 2018-07-29

    This property is not currently displayed as for sale or rent on Zillow. This may be different from what's on other websites or public sources.
    Facts & features

    Interior

    Bedrooms & bathrooms
    • Bedrooms: 4
    • Bathrooms: 3
    Heating
    • Other, Gas
    Cooling
    • Central
    Appliances
    • Included: Dishwasher, Microwave, Range / Oven, Refrigerator
    Features
    • Master Bath(s), CeilngFan(s), Dining Area, Kitchen - Island, Butlers Pantry
    • Flooring: Tile, Other, Carpet, Hardwood, Linoleum / Vinyl
    • Has fireplace: Yes
    Interior area
    • Total interior livable area: 3,696 sqft

    Property

    Parking
    • Total spaces: 2
    • Parking features: Garage - Attached
    Features
    • Exterior features: Vinyl
    Lot
    • Size: 0.27 Acres
    Details
    • Parcel number: 260100613500

    Construction

    Type & style
    • Home type: SingleFamily
    • Architectural style: Conventional
    Materials
    • Roof: Other
    Condition
    • Year built: 2011

    Community & HOA

    HOA
    • Has HOA: Yes
    • HOA fee: $79 monthly
    Location
    • Region: Phoenixville

    Financial & listing details

    • Price per square foot: $206/sqft
    • Tax assessed value: $249,240
    • Annual tax amount: $10,230

    Price history

    DateEventPrice
    8/24/2018Sold$495,000+2.1%$134/sqft
    Source: Public Record Report a problem
    7/2/2018Pending sale$485,000$131/sqft
    Source: BHHS Fox & Roach - Exton Home Marketing Center #1001956290 Report a problem
    6/28/2018Listed for sale$485,000+9%$131/sqft
    Source: BHHS Fox & Roach-Exton #1001956290 Report a problem
    6/25/2014Sold$445,000-2.2%$120/sqft
    Source: Public Record Report a problem
    5/2/2014Price change$455,000-3%$123/sqft
    Source: Berkshire Hathaway HomeServices Fox & Roach, Realtors #6360795 Report a problem
    4/10/2014Price change$469,000-4.1%$127/sqft
    Source: Berkshire Hathaway HomeServices Fox & Roach, Realtors #6360795 Report a problem
    4/1/2014Listed for sale$489,000+10.6%$132/sqft
    Source: BHHS Fox & Roach-West Chester #6360795 Report a problem
    9/2/2011Sold$442,000$120/sqft
    Source: Public Record Report a problem

    Public tax history

    YearProperty taxesTax assessment
    2026$10,230 +3.9%$249,240
    2025$9,848 +2.5%$249,240
    2024$9,610 +2.2%$249,240
    2023$9,406 +0.9%$249,240
    2022$9,324 +0.9%$249,240
    2021$9,245 +153.7%$249,240
    2020$3,644 -58.6%$249,240
    2019$8,805 +2.7%$249,240
    2018$8,571 +9900.1%$249,240
    2017$86 -49.6%$249,240
    2016$170 $249,240
    2015$170 $249,240
    2014$170 $249,240
    2013-- $249,240 +0.7%
    2012-- $247,520 +561.3%
    2011-- $37,430
    2010-- $37,430
    2009-- $37,430
    2008-- $37,430
    2007-- $37,430
    Find assessor info on the county website

    Neighborhood: 19460

    Nearby schools

    GreatSchools rating
    Schools provided by the listing agent
    • Elementary: East Pikeland
    • Middle: Phoenixville Area
    • High: Phoenixville Area
    • District: Phoenixville Area

    Source: The MLS. This data may not be complete. We recommend contacting the local school district to confirm school assignments for this home.

    Get a cash offer in 3 minutes
    Find out how much your home could sell for in as little as 3 minutes with a no-obligation cash offer.
    Estimated market value
    $762,800
    Get a cash offer in 3 minutes
    Find out how much your home could sell for in as little as 3 minutes with a no-obligation cash offer.
    Estimated market value
    $762,800