Skip main navigation
Closed
  • $854,000

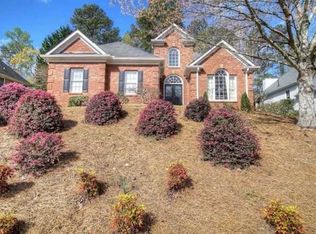
    130 Vickery Ln, Roswell, GA 30075

    6beds
    3,970sqft
    Single Family Residence, Residential
    Built in 1994
    0.41 Acres Lot
    $913,500 Zestimate®
    $215/sqft
    $5,293 Estimated rent

    Home value

    $913,500

    $868,000 - $959,000

    $5,293/mo

    Zestimate® history
    Loading
    Loading...

    Owner options

    List your home for rent

    $5,293/mo

    Rent Zestimate®

    Find your next renter with Zillow Rental Manager. Plus, with online applications, you can quickly screen prospective tenants – for free.

    Learn more

    $5,293/mo

    Rent Zestimate®

    Refinance and save

    $5,189/mo

    Est. payment

    Refinancing to a lower rate could help reduce your monthly payments and save thousands over the life of the loan.

    See today's rates

    $5,189/mo

    Est. payment

    Explore your selling options

    Work with a Zillow partner agent

    Leverage their expertise and Zillow's premium Showcase listings to get your home seen by more buyers.

    Get started

    List with your own agent

    Get your home in front of millions of buyers by listing it on Zillow.

    Learn how to do it

    Sell it yourself

    Take full control of how buyers see your home on Zillow by listing For Sale by Owner (FSBO).

    List your home

    What's special

    Modern livingHigh - end appliancesLarge islandLush landscapingLarge private patioOpen - concept designPrivate backyard oasis
    Welcome to your dream home in Roswell School District, just a mile from the convenience of GA-400 yet nestled in a peaceful cul-de-sac setting. This stunning 6-bedroom 4 bathroom residence boasts an open-concept design, perfect for modern living and entertaining. Step inside to discover a spacious and inviting layout, with a seamless flow between the gourmet kitchen, dining area, and living spaces. The kitchen is a chef's delight, featuring high-end appliances, ample counter space, and a large island perfect for gatherings. Plus, there's a massive pantry for all your storage needs. The upper level offers a luxurious master suite, complete with a spa-like bathroom and generous closet space. Upstairs, you'll find 3 additional bedrooms, each with its own charm and plenty of room for family or guests. One of the unique features of this home is the separate entrance basement, ideal for teens, in-laws, or generating rental income. It provides privacy and flexibility while adding value to your lifestyle. Complete with a sink, full size fridge and full bath. For families working from home, this home offers multiple office options, allowing for dual workspaces that are functional and comfortable. Outside, the home is surrounded by lush landscaping and offers a private backyard oasis. Imagine relaxing on the large private patio or enjoying a barbecue with loved ones, all while being just steps away from the Roswell Riverwalk Trail on the Chattahoochee River and the SWIFT school. Don't miss this rare opportunity to own a beautifully appointed home in one of Roswell's most sought-after locations. Schedule your showing today and experience the best of suburban living with urban conveniences at your doorstep.

    Zillow last checked:

    Listing updated:

    Listed by:

    Amber Pickett,

    Realty One Group Edge 561-385-2419

    Bought with:

    Larke Wheeler, 356717

    HOME Luxury Real Estate

    Source: FMLS GA,MLS#: 7373521MLS Logo

    Facts & features

    Interior

    Bedrooms & bathrooms
    • Bedrooms: 6
    • Bathrooms: 4
    • Full bathrooms: 4
    • Main level bathrooms: 1
    Rooms
    • Room types: Attic, Basement, Dining Room, Laundry, Living Room, Master Bathroom, Master Bedroom, Office, Workshop
    Primary bedroom
    • Features: Oversized Master, Sitting Room
    • Level: Oversized Master, Sitting Room
    Bedroom
    • Features: Oversized Master, Sitting Room
    Primary bathroom
    • Features: Separate Tub/Shower, Soaking Tub
    Dining room
    • Features: Butlers Pantry, Separate Dining Room
    Kitchen
    • Features: Breakfast Room, Pantry Walk-In, View to Family Room
    Heating
    • Hot Water, Natural Gas
    Cooling
    • Ceiling Fan(s), Central Air, Electric
    Appliances
    • Included: Dishwasher, Gas Cooktop, Gas Oven
    • Laundry: Main Level, Sink
    Features
    • Bookcases, Coffered Ceiling(s), Double Vanity, High Speed Internet, Walk-In Closet(s), Wet Bar
    • Flooring: Carpet, Hardwood
    • Windows: Double Pane Windows
    • Basement: Daylight,Exterior Entry,Finished,Full,Interior Entry
    • Number of fireplaces: 1
    • Fireplace features: Living Room
    • Common walls with other units/homes: No Common Walls
    Interior area
    • Total structure area: 3,970
    • Total interior livable area: 3,970 sqft
    • Finished area above ground: 2,820
    • Finished area below ground: 1,160

    Property

    Parking
    • Total spaces: 2
    • Parking features: Driveway, Garage, Garage Door Opener, Garage Faces Front, Kitchen Level, Level Driveway, On Street
    • Garage spaces: 2
    • Has uncovered spaces: Yes
    Accessibility
    • Accessibility features: None
    Features
    • Levels: Three Or More
    • Patio & porch: Deck, Rear Porch
    • Exterior features: Rain Gutters, No Dock
    • Pool features: None
    • Spa features: None
    • Fencing: None
    • Has view: Yes
    • View description: Trees/Woods
    • Waterfront features: None
    • Body of water: None
    Lot
    • Size: 0.41 Acres
    • Features: Cul-De-Sac, Front Yard, Wooded
    Details
    • Additional structures: None
    • Parcel number: 12 221405290047
    • Other equipment: Home Theater
    • Horse amenities: None

    Construction

    Type & style
    • Home type: SingleFamily
    • Architectural style: Contemporary,Traditional
    • Property subtype: Single Family Residence, Residential
    Materials
    • Brick, Wood Siding
    • Foundation: Concrete Perimeter
    • Roof: Shingle
    Condition
    • Resale
    • New construction: No
    • Year built: 1994

    Utilities & green energy

    • Electric: 110 Volts
    • Sewer: Public Sewer
    • Water: Public
    • Utilities for property: Electricity Available, Natural Gas Available, Sewer Available, Water Available
    Green energy
    • Energy efficient items: None
    • Energy generation: None

    Community & HOA

    Community
    • Features: None
    • Security: Fire Alarm, Smoke Detector(s)
    • Subdivision: Vickery Creek
    HOA
    • Has HOA: Yes
    • HOA phone: 404-271-8117
    Location
    • Region: Roswell

    Financial & listing details

    • Price per square foot: $215/sqft
    • Tax assessed value: $943,300
    • Annual tax amount: $6,525
    • Date on market: 4/26/2024
    • Listing terms: Cash,Conventional
    • Electric utility on property: Yes
    • Road surface type: Concrete

    Price history

    DateEventPrice
    5/15/2024Sold$854,000-1.7%$215/sqft
    Source: FMLS GA #7373521 Report a problem
    5/6/2024Pending sale$869,000$219/sqft
    Source: GAMLS #10287956 Report a problem
    4/26/2024Listed for sale$869,000+55.2%$219/sqft
    Source: FMLS GA #7373521 Report a problem
    6/23/2021Sold$560,000+2.8%$141/sqft
    Source: GAMLS #8991765 Report a problem
    6/13/2021Pending sale$545,000$137/sqft
    Source: FMLS GA #6894828 Report a problem
    6/9/2021Contingent$545,000$137/sqft
    Source: FMLS GA #6894828 Report a problem
    6/4/2021Listed for sale$545,000+14%$137/sqft
    Source: FMLS GA #6894828 Report a problem
    4/2/2019Listing removed$478,000$120/sqft
    Source: Towneclub Realty, LLC. #6121607 Report a problem
    3/19/2019Price change$478,000-0.2%$120/sqft
    Source: Towneclub Realty LLC #8511400 Report a problem
    3/12/2019Price change$479,000+0.2%$121/sqft
    Source: Towneclub Realty LLC #8511400 Report a problem
    2/22/2019Price change$478,000-0.4%$120/sqft
    Source: Towneclub Realty, LLC. #6121607 Report a problem
    1/31/2019Price change$479,900-1.1%$121/sqft
    Source: Towneclub Realty, LLC. #6121607 Report a problem
    1/18/2019Listed for sale$485,000+12.9%$122/sqft
    Source: Towneclub Realty, LLC. #6121607 Report a problem
    12/1/2015Sold$429,400-2.4%$108/sqft
    Source: FMLS GA #5605481 Report a problem
    10/20/2015Pending sale$439,900$111/sqft
    Source: Harry Norman Realtors #5605481 Report a problem
    10/9/2015Listed for sale$439,900+38.8%$111/sqft
    Source: HARRY NORMAN REALTORS #5605481 Report a problem
    8/23/2004Sold$317,000+6.4%$80/sqft
    Source: Public Record Report a problem
    10/26/2001Sold$298,000+26.8%$75/sqft
    Source: Public Record Report a problem
    2/22/1994Sold$235,000$59/sqft
    Source: Public Record Report a problem

    Public tax history

    YearProperty taxesTax assessment
    2024$9,856 +77.5%$377,320 +77.9%
    2023$5,553 -0.5%$212,040
    2022$5,579 +10.2%$212,040 +13.6%
    2021$5,064 -2.7%$186,640 +1.2%
    2020$5,206 -5.8%$184,440 +1.8%
    2019$5,529 $181,160 +2.4%
    2018$5,529 $176,920 +50.3%
    2017$5,529 +48.3%$117,720 -31.5%
    2016$3,728 +10.7%$171,760 +60.5%
    2015$3,367 $107,000
    2014$3,367 +21.4%$107,000
    2013$2,774 +0.6%$107,000 +0.9%
    2012$2,756 $106,040 -4.8%
    2011-- $111,360
    2010$2,939 +21.8%$111,360
    2009$2,412 $111,360 -4.1%
    2008-- $116,160
    2007$2,917 $116,160
    2005-- $116,160 +3.7%
    2004-- $112,040 -2.7%
    2003$3,071 +18.2%$115,200 +19.3%
    2002$2,598 $96,560
    Find assessor info on the county website

    Neighborhood: 30075

    Nearby schools

    GreatSchools rating
    Schools provided by the listing agent
    • Elementary: Vickery Mill
    • Middle: Elkins Pointe
    • High: Roswell

    Source: FMLS GA. This data may not be complete. We recommend contacting the local school district to confirm school assignments for this home.

    Get a cash offer in 3 minutes
    Find out how much your home could sell for in as little as 3 minutes with a no-obligation cash offer.
    Estimated market value
    $913,500
    Get a cash offer in 3 minutes
    Find out how much your home could sell for in as little as 3 minutes with a no-obligation cash offer.
    Estimated market value
    $913,500